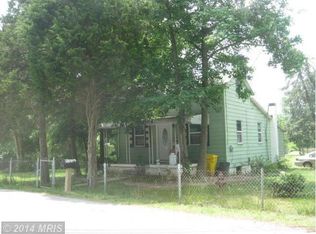
Rebuilt in 2019, this gorgeous 3,204 sq. ft. rancher perfectly blends modern luxury with rustic charm. As you step inside, you will be greeted by an expansive, open-concept living space boasting dramatic vaulted ceilings, exposed beams, and stylish modern farmhouse doors. The kitchen features sprawling countertops, premium stainless steel appliances, a classic farmhouse sink, and a pantry hidden behind a custom farm door. Entertaining is effortless as the kitchen flows into the dining area-complete with custom cabinetry and a built-in wine refrigerator. The dining area opens directly into the massive family room, which features elegant built-in shelving and a cozy wood burning fireplace. The primary bedroom is situated on the other wing of the home, featuring a spa-like ensuite bath with a soaking tub, a separate shower, and dual vanities. A second bedroom features it own private bathroom. Set on nearly 2 acres of level land, the backyard is best enjoyed from the comfort of your large covered patio. For car enthusiasts, or those needing extra space, the property boasts 5 car garages. Two car attached and 3 car detached equipped with a huge bonus storage area above. Don't miss the chance to own this rare, turnkey home!
For sale
$1,050,000
1438 Brewer Neck Rd, Pasadena, MD 21122
4beds
3,204sqft
Single Family Residence
Built in 2019
1.66 Acres Lot
$1,036,500 Zestimate®
$328/sqft
$-- HOA
What's special
Cozy wood burning fireplaceClassic farmhouse sinkMassive family roomCustom cabinetryStylish modern farmhouse doorsSeparate showerDramatic vaulted ceilings
- 29 days |
- 1,826 |
- 96 |
Zillow last checked:
Listing updated:
Listed by:
Rosie Wetzel 443-310-5762,
Coldwell Banker Realty 410-224-2200
Source: Bright MLS,MLS#: MDAA2148704
Loading...
Facts & features
Interior
Bedrooms & bathrooms
- Bedrooms: 4
- Bathrooms: 4
- Full bathrooms: 3
- 1/2 bathrooms: 1
- Main level bathrooms: 4
- Main level bedrooms: 4
Rooms
- Room types: Dining Room, Primary Bedroom, Bedroom 2, Bedroom 3, Bedroom 4, Kitchen, Family Room, Laundry, Bathroom 2, Bathroom 3, Primary Bathroom, Half Bath
Primary bedroom
- Features: Attached Bathroom, Ceiling Fan(s), Crown Molding, Flooring - Carpet, Walk-In Closet(s)
- Level: Main
Bedroom 2
- Features: Attached Bathroom, Ceiling Fan(s), Crown Molding, Flooring - Carpet
- Level: Main
Bedroom 3
- Features: Ceiling Fan(s), Crown Molding
- Level: Main
Bedroom 4
- Features: Ceiling Fan(s), Crown Molding, Flooring - Carpet
- Level: Main
Primary bathroom
- Features: Soaking Tub, Bathroom - Walk-In Shower, Double Sink, Flooring - Ceramic Tile
- Level: Main
Bathroom 2
- Features: Attached Bathroom
- Level: Main
Bathroom 3
- Level: Main
Dining room
- Features: Balcony Access, Flooring - Luxury Vinyl Plank, Built-in Features, Countertop(s) - Quartz, Crown Molding
- Level: Main
Family room
- Features: Built-in Features, Cathedral/Vaulted Ceiling, Ceiling Fan(s), Crown Molding, Fireplace - Wood Burning, Flooring - Luxury Vinyl Plank, Recessed Lighting
- Level: Main
Half bath
- Level: Main
Kitchen
- Features: Dining Area, Flooring - Luxury Vinyl Plank, Pantry, Countertop(s) - Quartz
- Level: Main
Laundry
- Level: Main
Heating
- Heat Pump, Electric
Cooling
- Central Air, Electric
Appliances
- Included: Microwave, Dishwasher, ENERGY STAR Qualified Refrigerator, Exhaust Fan, Ice Maker, Refrigerator, Stainless Steel Appliance(s), Cooktop, Water Heater, Electric Water Heater
- Laundry: Main Level, Washer/Dryer Hookups Only, Laundry Room
Features
- Built-in Features, Ceiling Fan(s), Chair Railings, Combination Kitchen/Dining, Crown Molding, Dining Area, Entry Level Bedroom, Exposed Beams, Family Room Off Kitchen, Open Floorplan, Kitchen - Gourmet, Primary Bath(s), Pantry, Recessed Lighting, Soaking Tub, Upgraded Countertops, Walk-In Closet(s), Bar, Wine Storage, Cathedral Ceiling(s), Beamed Ceilings
- Flooring: Carpet, Luxury Vinyl, Ceramic Tile
- Has basement: No
- Has fireplace: No
Interior area
- Total structure area: 3,204
- Total interior livable area: 3,204 sqft
- Finished area above ground: 3,204
- Finished area below ground: 0
Property
Parking
- Total spaces: 5
- Parking features: Garage Faces Side, Asphalt, Attached, Driveway, Detached
- Attached garage spaces: 5
- Has uncovered spaces: Yes
Accessibility
- Accessibility features: Accessible Entrance
Features
- Levels: One
- Stories: 1
- Patio & porch: Patio
- Exterior features: Extensive Hardscape, Play Equipment, Balcony
- Pool features: None
- Has view: Yes
- View description: Trees/Woods
Lot
- Size: 1.66 Acres
- Features: Backs to Trees
Details
- Additional structures: Above Grade, Below Grade
- Parcel number: 020300022965000
- Zoning: R2
- Special conditions: Standard
Construction
Type & style
- Home type: SingleFamily
- Architectural style: Contemporary,Ranch/Rambler
- Property subtype: Single Family Residence
Materials
- Stone, Vinyl Siding
- Foundation: Other
Condition
- Excellent
- New construction: No
- Year built: 2019
- Major remodel year: 2019
Utilities & green energy
- Sewer: On Site Septic
- Water: Well
Community & HOA
Community
- Security: Monitored
- Subdivision: Pasadena
HOA
- Has HOA: No
Location
- Region: Pasadena
Financial & listing details
- Price per square foot: $328/sqft
- Tax assessed value: $867,033
- Annual tax amount: $9,364
- Date on market: 6/18/2026
- Listing agreement: Exclusive Right To Sell
- Ownership: Fee Simple
Estimated market value
Zestimate®
$1,036,500
Estimated sales range
$985,000 - $1.09M
Rent Zestimate®
$4,513/mo
Price history
| Date | Event | Price |
|---|---|---|
| 7/14/2026 | Listed for sale | $1,050,000$328/sqft |
Source: | ||
| 7/3/2026 | Contingent | $1,050,000$328/sqft |
Source: | ||
| 6/18/2026 | Listed for sale | $1,050,000+61.6%$328/sqft |
Source: | ||
| 9/20/2019 | Sold | $649,900$203/sqft |
Source: Public Record Report a problem | ||
| 7/12/2019 | Listed for sale | $649,900+271.4%$203/sqft |
Source: Douglas Realty, LLC #MDAA406730 Report a problem | ||
| 6/22/2018 | Sold | $175,000-16.7%$55/sqft |
Source: Public Record Report a problem | ||
| 5/28/2017 | Listing removed | $210,000$66/sqft |
Source: CENTURY 21 Don Gurney #AA9849513 Report a problem | ||
| 1/27/2017 | Listed for sale | $210,000+40%$66/sqft |
Source: Century 21 Don Gurney #AA9849513 Report a problem | ||
| 7/16/2014 | Sold | $150,000-6.3%$47/sqft |
Source: Public Record Report a problem | ||
| 6/24/2014 | Price change | $160,000-8.6%$50/sqft |
Source: Coldwell Banker Residential Brokerage - Crofton #AA8260771 Report a problem | ||
| 6/24/2014 | Pending sale | $175,000$55/sqft |
Source: Coldwell Banker Residential Brokerage - Crofton #AA8260771 Report a problem | ||
| 5/31/2014 | Price change | $175,000-12.1%$55/sqft |
Source: Coldwell Banker Residential Brokerage - Crofton #AA8260771 Report a problem | ||
| 5/17/2014 | Price change | $199,000-8.7%$62/sqft |
Source: Coldwell Banker Residential Brokerage - Crofton #AA8260771 Report a problem | ||
| 5/14/2014 | Price change | $218,000-4.8%$68/sqft |
Source: Coldwell Banker Residential Brokerage - Crofton #AA8260771 Report a problem | ||
| 5/7/2014 | Price change | $228,9990%$71/sqft |
Source: Coldwell Banker Residential Brokerage - Crofton #AA8260771 Report a problem | ||
| 5/2/2014 | Price change | $229,000-8%$71/sqft |
Source: Coldwell Banker Residential Brokerage - Crofton #AA8260771 Report a problem | ||
| 4/22/2014 | Price change | $249,000-6%$78/sqft |
Source: Coldwell Banker Residential Brokerage - Crofton #AA8260771 Report a problem | ||
| 4/14/2014 | Price change | $265,000-3.6%$83/sqft |
Source: Coldwell Banker Residential Brokerage - Crofton #AA8260771 Report a problem | ||
| 4/8/2014 | Listed for sale | $275,000-13.5%$86/sqft |
Source: Coldwell Banker Residential Brokerage - Crofton #AA8260771 Report a problem | ||
| 2/25/2014 | Listing removed | $318,000$99/sqft |
Source: Coldwell Banker Residential Brokerage - Crofton #AA8260771 Report a problem | ||
| 2/15/2014 | Price change | $318,000-8.9%$99/sqft |
Source: Coldwell Banker Residential Brokerage - Crofton #AA8260771 Report a problem | ||
| 1/28/2014 | Price change | $349,000-9.4%$109/sqft |
Source: Coldwell Banker Residential Brokerage - Crofton #AA8260771 Report a problem | ||
| 12/6/2013 | Price change | $385,000-22.8%$120/sqft |
Source: Long & Foster Real Estate #AA8172357 Report a problem | ||
| 10/16/2013 | Price change | $499,000-5%$156/sqft |
Source: Long & Foster Real Estate #AA8172357 Report a problem | ||
| 10/9/2013 | Price change | $525,000-8.7%$164/sqft |
Source: Long & Foster Real Estate #AA8172357 Report a problem | ||
| 9/4/2013 | Listed for sale | $575,000$179/sqft |
Source: Long & Foster Real Estate #AA8172357 Report a problem | ||
Public tax history
| Year | Property taxes | Tax assessment |
|---|---|---|
| 2025 | $9,523 +12.3% | $820,767 +6% |
| 2024 | $8,481 +4.5% | $774,500 +4.3% |
| 2023 | $8,112 +9.1% | $742,867 +4.4% |
| 2022 | $7,432 +4.7% | $711,233 +4.7% |
| 2021 | $7,102 +0.9% | $679,600 +1% |
| 2020 | $7,036 +96.7% | $672,633 +88.8% |
| 2019 | $3,577 +5.5% | $356,200 +6.5% |
| 2018 | $3,391 +3.6% | $334,400 +4.2% |
| 2017 | $3,273 | $321,067 +4.3% |
| 2016 | -- | $307,733 +4.5% |
| 2015 | -- | $294,400 |
| 2014 | -- | $294,400 -0.7% |
| 2012 | -- | $296,500 |
| 2010 | -- | $296,500 -19.3% |
| 2009 | -- | $367,280 +18.4% |
| 2008 | -- | $310,306 +22.5% |
| 2007 | -- | $253,333 +29% |
| 2006 | -- | $196,360 +3.2% |
| 2005 | -- | $190,206 +3.3% |
| 2004 | -- | $184,053 +3.5% |
| 2003 | -- | $177,900 +4.6% |
| 2002 | -- | $170,002 +4.9% |
| 2001 | -- | $162,106 |
Find assessor info on the county website
Monthly payment
Est. payment
Payment breakdown
Explore the cost of this home by adjusting the details. Changes won't be saved.Climate risks
Neighborhood: 21122
Nearby schools
GreatSchools rating
- 8/10Fort Smallwood Elementary SchoolGrades: PK-5Distance: 1.6 mi
- 8/10Chesapeake Bay Middle SchoolGrades: 6-8Distance: 3.3 mi
- 7/10Chesapeake High SchoolGrades: 9-12Distance: 3.2 mi
Schools provided by the listing agent
- High: Chesapeake
- District: Anne Arundel County Public Schools
Source: Bright MLS. This data may not be complete. We recommend contacting the local school district to confirm school assignments for this home.
- $381,100-- bd1 ba1.5k sqft1447 Brewer Neck Rd, Pasadena, MD 21122Off Market
Save - $380,2003 bd1 ba1.2k sqft1515 Colony Rd, Pasadena, MD 21122Off Market
Save 
- $556,000-- bd2 ba1.1k sqft1420 Tar Point Rd, Pasadena, MD 21122Off Market
Save - $395,200-- bd1 ba1.7k sqft1451 Brewer Neck Rd, Pasadena, MD 21122Off Market
Save - $437,9003 bd2 ba1.2k sqft1507 Colony Rd, Pasadena, MD 21122Off Market
Save - $948,400-- bd2 ba3.3k sqft1441 Colony Rd, Pasadena, MD 21122Off Market
Save - $418,4003 bd3 ba1.3k sqft1455 Brewer Neck Rd, Pasadena, MD 21122Off Market
Save - $406,200-- bd1 ba2.1k sqft1535 Colony Rd, Pasadena, MD 21122Off Market
Save
A local agent can set up tours, give advice and negotiate with sellers.
- Request a tour
as early as today at 5:30 pm
Contact agent