Welcome home to this spacious 2004 residence situated on over 2.4 beautifully shaded and landscaped acres! A circular driveway, large front deck, metal roof, and detached metal garage add convenience and curb appeal. The privately fenced backyard combines vinyl privacy and chain-link fencing to create the perfect outdoor retreat, complete with a large swimming pool, deck, and covered cooking area. A spacious screened-in back porch with a pool table provides even more room for entertaining. Inside, the split-bedroom floor plan offers four spacious bedrooms, all with walk-in closets. Enjoy a living room, separate den with a fireplace, built-in desk, and custom cabinetry creating an ideal home-office area. The generous primary suite features a soaking tub, separate shower, dual vanity, and a customized closet with shelving and built-in drawers. Additional highlights include a very large kitchen, dedicated laundry room, new vinyl plank flooring throughout the main living areas, and a recently replaced HVAC system with a new thermostat. This property offers space, privacy, storage, and exceptional indoor-outdoor living!
Pending
$269,900
1438 Fannie Head Rd, Jesup, GA 31545
4beds
2,356sqft
Single Family Residence
Built in 2004
2.47 Acres Lot
$267,600 Zestimate®
$115/sqft
$-- HOA
What's special
Detached metal garageGenerous primary suitePrivately fenced backyardMetal roofCovered cooking areaLarge front deckWalk-in closets
- 40 days
- 196
- 5
Likely to sell faster than
Zillow last checked:
Listing updated:
Listed by:
Tony Duncan 912-271-8542,
Southern Classic Realtors
Source: GAMLS,MLS#: 10828388
Facts & features
Interior
Bedrooms & bathrooms
- Bedrooms: 4
- Bathrooms: 2
- Full bathrooms: 2
- Main level bathrooms: 2
- Main level bedrooms: 4
Rooms
- Room types: Den, Family Room, Laundry
Kitchen
- Features: Kitchen Island, Pantry
Heating
- Central, Electric
Cooling
- Ceiling Fan(s), Central Air, Electric
Appliances
- Included: Cooktop, Dishwasher, Electric Water Heater, Microwave, Refrigerator
- Laundry: Mud Room
Features
- Bookcases, Double Vanity, Separate Shower, Soaking Tub, Split Bedroom Plan, Walk-In Closet(s)
- Flooring: Carpet, Other, Vinyl
- Windows: Double Pane Windows
- Basement: Crawl Space
- Number of fireplaces: 1
- Fireplace features: Living Room
- Common walls with other units/homes: No Common Walls
Interior area
- Total structure area: 2,356
- Total interior livable area: 2,356 sqft
- Finished area above ground: 2,356
- Finished area below ground: 0
Property
Parking
- Parking features: Detached, Garage
- Has garage: Yes
Features
- Levels: One
- Stories: 1
- Patio & porch: Deck, Porch, Screened
- Exterior features: Other
- Has private pool: Yes
- Pool features: Above Ground
- Fencing: Back Yard,Chain Link,Other,Privacy
Lot
- Size: 2.47 Acres
- Features: Level, Other
- Residential vegetation: Grassed, Partially Wooded
Details
- Additional structures: Outbuilding, Workshop
- Parcel number: 97A872
Construction
Type & style
- Home type: MobileManufactured
- Architectural style: Other
- Property subtype: Single Family Residence
Materials
- Vinyl Siding
- Foundation: Pillar/Post/Pier
- Roof: Metal
Condition
- Resale
- New construction: No
- Year built: 2004
Utilities & green energy
- Sewer: Septic Tank
- Water: Private, Well
- Utilities for property: Electricity Available, High Speed Internet, Phone Available
Green energy
- Energy efficient items: Insulation
Community & HOA
Community
- Features: None
- Subdivision: NONE
HOA
- Has HOA: No
- Services included: None
Location
- Region: Jesup
Financial & listing details
- Price per square foot: $115/sqft
- Tax assessed value: $74,140
- Annual tax amount: $965
- Date on market: 8/18/2026
- Cumulative days on market: 40 days
- Listing agreement: Exclusive Agency
- Listing terms: Cash,Conventional,FHA,USDA Loan,VA Loan
- Electric utility on property: Yes
Estimated market value
$267,600
$254,000 - $281,000
Not available
Price history
| Date | Event | Price |
|---|---|---|
| 9/2/2026 | Pending sale | $269,900$115/sqft |
Source: HABR #171309 Report a problem | ||
| 8/18/2026 | Listed for sale | $269,900+237.4%$115/sqft |
Source: HABR #171309 Report a problem | ||
| 2/24/2017 | Sold | $80,000$34/sqft |
Source: Public Record Report a problem | ||
Public tax history
| Year | Property taxes | Tax assessment |
|---|---|---|
| 2024 | $786 +15.4% | $29,656 +27.9% |
| 2023 | $681 -6.7% | $23,193 |
| 2022 | $730 -6.6% | $23,193 |
| 2021 | $782 -10.1% | $23,193 -4.2% |
| 2020 | $870 | $24,214 |
| 2019 | $870 +16.2% | $24,214 |
| 2018 | $749 -13.9% | $24,214 |
| 2017 | $870 +16.2% | $24,214 |
| 2016 | $749 +3.3% | $24,214 |
| 2014 | $725 -0.3% | $24,214 +346.4% |
| 2013 | $726 | $5,424 |
Find assessor info on the county website
Monthly payment
Climate risks
Neighborhood: 31545
Nearby schools
Schools provided by the listing agent
- Elementary: Martha Smith
- Middle: Arthur Williams
- High: Wayne
Source: GAMLS. This data may not be complete. We recommend contacting the local school district to confirm school assignments for this home.
Similar homes
- $299,9003 bd2 ba1.9k sqft21 Bailey Dr, Jesup, GA 31545Active
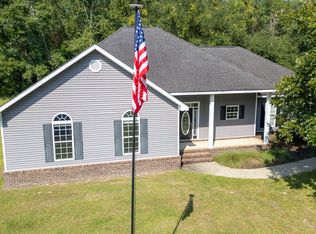
 MLS ID #10851424, Andrew Jenkins, Coldwell Banker Southern Coast. GAMLS
 - $219,9004 bd2 ba2.1k sqft47 Yellow Pine Rd, Jesup, GA 31545For Sale
 MLS ID #2000488, Maria Kaps, Engel & Volkers Golden Isles. Scout MLS
 - $165,0004 bd2 ba1.8k sqft48 Briar Branch Dr, Jesup, GA 31545For Sale
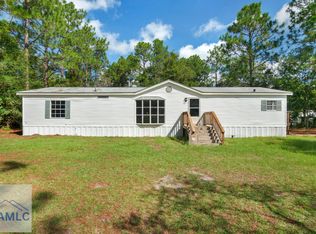 MLS ID #171623, April Banks, April Banks Real Estate, LLC. HABR
 - $255,0003 bd2 ba1.8k sqft107 Oak Trace Rd, Jesup, GA 31545For Sale
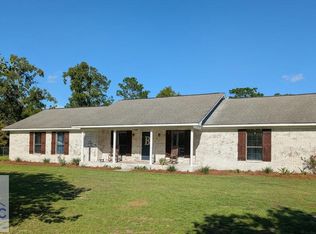 MLS ID #171745, Ricky Stringer, Keller Williams Atlantic Partners. HABR
 - $200,0003 bd2 ba1.5k sqft1641 Spring Grove Rd, Jesup, GA 31545ActiveMLS ID #10853352, Megan Cato, Keller Williams Atlantic Partners. GAMLS
- $269,9004 bd4 ba2.8k sqft307 Glynn Street, Jesup, GA 31545For Sale
 MLS ID #SA361022, Ashley M. Bushaw, Realty One Group Inclusion. Hive MLS
 - $215,0004 bd2 ba1.7k sqft64 Sierra Road Ext, Jesup, GA 31545ActiveMLS ID #10773495, Lanarius Hunter, Southern Classic Realtors. GAMLS
- $159,9004 bd2 ba2.4k sqft361 James Knight Rd, Jesup, GA 31545ActiveMLS ID #10837607, Steven T Koleno, Beycome Brokerage Realty LLC. GAMLS
- $334,9005 bd3 ba2.2k sqft1526 Rayonier Rd, Jesup, GA 31545ActiveMLS ID #10822908, Vicky Moss, The Atkins Agency. GAMLS
- $299,0003 bd2 ba2.3k sqft545 Cody Dr, Jesup, GA 31545ActiveMLS ID #10771708, Deborah Sanks, Better Homes & Gardens Legacy. GAMLS
