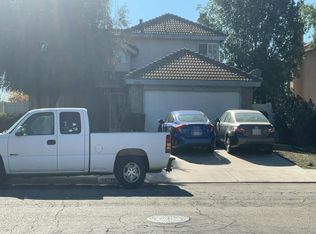
GORGEOUS HOME! FIRST TIME ON THE MARKET, ORIGINAL OWNERS SINCE IT WAS BUILT! In one of Riverside's most desirable areas, adjacent to Canyon Crest and Sycamore Canyon Wilderness Park, a sanctuary just a short walk away, you can see nature's display as you explore the trails. This Beautiful two-story home offers just under 3,000 square feet, 4 large bedrooms, an extra-large bonus bedroom, and 3 bathrooms, with a grand entrance through custom double beveled glass doors into a foyer with vaulted ceilings and custom light fixtures throughout. A large open kitchen is perfect for big get-togethers, with a walk-in pantry, stainless steel appliances, and an inviting family room featuring a custom limestone-and-stone fireplace, a Hearth & Home heating insert, and a custom mantel. The home offers 1 downstairs bedroom, which can be used as an office, and 1 downstairs bath. A separate large laundry room offers ample cabinetry for storage and linens. The primary suite is upstairs, with a seamless open-concept design, dramatic vaulted ceilings, and a wall of panoramic windows framing sunset views, plus a walk-in closet with 2 additional closets. The elegant washroom features a deep soaking tub and dual pedestal sinks. Through the custom French doors off the kitchen, you step into an exquisite backyard with ample room for a pool, plus 11,326 square feet of outdoor space. AN EXQUISITE HOME PRIVATELY NESTLED WITH A LUSH GARDEN SANCTUARY! A tranquil, park-like setting with mature trees, an exotic Dragon Tree, Jacarandas, Japanese Elms, tropical palms, giant sagos, and the gentle cadence of a central fountain's soothing whisper, with sweeping beds of white iceburg roses framing vignettes of the city skyline and sunsets. This home has been maintained with pride of ownership, with new interior and exterior paint, custom front and French back doors, and custom wainscoting. This stunning backyard is truly a private oasis. The same commitment to comfort carries indoors. You will find 2 premium, three-year-old Ultra Prime LENNOX HVAC systems, a new furnace, Nest Wi-Fi thermostats, and a brand-new 29-panel solar array that keeps your energy bills exceptionally low! This home is a rare offering of uncompromising quality, now on the market for the first time, and stands as a testament to the original owners' vision of meticulous stewardship. Aside from the highly lived-in flooring, which is ready for a refresh, every detail of this home is in flawless, premium condition.
For sale
Listed by: Vista Sotheby's International Realty • BETTY ROBERTS • Contact: 951-368-7777
Price cut: $8K (10/13)
$967,000
1438 Kirkmichael Cir, Riverside, CA 92507
5beds
2,995sqft
Single Family Residence
Built in 1998
0.26 Acres Lot
$957,800 Zestimate®
$323/sqft
$-- HOA
What's special
- 16 days
- 376
- 17
Zillow last checked:
Listing updated:
Listed by:
BETTY ROBERTS DRE #01774610 951-368-7777,
Vista Sotheby's International Realty
Source: CRMLS,MLS#: IV26215661 Originating MLS: California Regional MLS
Facts & features
Interior
Bedrooms & bathrooms
- Bedrooms: 5
- Bathrooms: 3
- Full bathrooms: 3
- Main level bathrooms: 1
- Main level bedrooms: 1
Rooms
- Room types: Attic, Bathroom, Bonus Room, Bedroom, Entry/Foyer, Family Room, Foyer, Great Room, Kitchen, Laundry, Living Room, Primary Bedroom, Office, Other, Dining Room
Bathroom
- Features: Bathtub, Dual Sinks, Linen Closet, Soaking Tub, Separate Shower, Tile Counters, Tub Shower, Vanity, Walk-In Shower
Bathroom
- Features: Jack and Jill Bath
Kitchen
- Features: Kitchen/Family Room Combo, Tile Counters, Walk-In Pantry
Other
- Features: Walk-In Closet(s)
Heating
- Central, ENERGY STAR Qualified Equipment, Fireplace(s), High Efficiency, Solar, See Remarks
Cooling
- Central Air, Dual, ENERGY STAR Qualified Equipment, Gas, See Remarks
Appliances
- Included: Convection Oven, Dishwasher, Free-Standing Range, Gas Cooktop, Gas Oven, Gas Range, Gas Water Heater, Microwave, Dryer
- Laundry: Washer Hookup, Gas Dryer Hookup, Inside, Laundry Room, See Remarks
Features
- Built-in Features, Block Walls, Ceramic Counters, Cathedral Ceiling(s), Separate/Formal Dining Room, Eat-in Kitchen, High Ceilings, Open Floorplan, Pantry, Paneling/Wainscoting, Recessed Lighting, Storage, Tile Counters, Two Story Ceilings, Attic, Bedroom on Main Level, Entrance Foyer, Jack and Jill Bath, Primary Suite, Walk-In Closet(s)
- Flooring: Laminate, See Remarks
- Doors: Double Door Entry, French Doors
- Windows: Double Pane Windows, Screens
- Has fireplace: Yes
- Fireplace features: Insert, Family Room, Gas, Heatilator, Kitchen, Masonry, Raised Hearth, Wood Burning, Wood BurningStove
- Common walls with other units/homes: 1 Common Wall
Interior area
- Total interior livable area: 2,995 sqft
Property
Parking
- Total spaces: 3
- Parking features: Concrete, Door-Multi, Direct Access, Driveway, Garage Faces Front, Garage, Garage Door Opener
- Attached garage spaces: 3
Accessibility
- Accessibility features: See Remarks
Features
- Levels: Two
- Stories: 2
- Entry location: Down
- Patio & porch: Concrete, Open, Patio
- Exterior features: Lighting, Rain Gutters
- Pool features: None
- Spa features: None, See Remarks
- Fencing: Block,Good Condition,Masonry,Privacy,See Remarks,Vinyl,Wrought Iron
- Has view: Yes
- View description: Hills, Mountain(s), Neighborhood, Peek-A-Boo
Lot
- Size: 0.26 Acres
- Features: 0-1 Unit/Acre, Back Yard, Front Yard, Garden, Sprinklers In Rear, Sprinklers In Front, Lawn, Landscaped, Rectangular Lot, Sprinklers Timer, Sprinkler System, Street Level, Yard
Details
- Parcel number: 256371009
- Special conditions: Standard
Construction
Type & style
- Home type: SingleFamily
- Architectural style: Contemporary,See Remarks,Traditional
- Property subtype: Single Family Residence
- Attached to another structure: Yes
Materials
- Concrete, Stucco
- Roof: See Remarks,Tile
Condition
- Repairs Cosmetic,Turnkey
- New construction: No
- Year built: 1998
Details
- Builder name: Van Daele Development
Utilities & green energy
- Electric: 220 Volts in Laundry
- Sewer: Public Sewer
- Water: Public
- Utilities for property: Cable Available, Electricity Available, Natural Gas Available, Other, Phone Available, Sewer Available, See Remarks, Water Available, Water Connected
Community & HOA
Community
- Features: Biking, Curbs, Dog Park, Foothills, Golf, Hiking, Mountainous, Park, Preserve/Public Land, Storm Drain(s), Street Lights, Sidewalks
- Security: Prewired, Security System, Fire Sprinkler System, Smoke Detector(s)
Location
- Region: Riverside
Financial & listing details
- Price per square foot: $323/sqft
- Tax assessed value: $314,983
- Date on market: 10/10/2026
- Cumulative days on market: 17 days
- Listing terms: Cash,Cash to New Loan,Conventional,FHA
- Road surface type: Paved
Estimated market value
$957,800
$910,000 - $1.01M
$4,401/mo
Price history
| Date | Event | Price |
|---|---|---|
| 10/13/2026 | Price change | $967,000-0.8%$323/sqft |
Source:  CRMLS #IV26215661 Report a problem | ||
| 10/11/2026 | Listed for sale | $975,000+394.9%$326/sqft |
Source: CRMLS #IV26215661 Report a problem | ||
| 12/28/1998 | Sold | $197,000$66/sqft |
Source: Public Record Report a problem | ||
Public tax history
| Year | Property taxes | Tax assessment |
|---|---|---|
| 2026 | -- | $314,983 +2% |
| 2025 | $3,530 +3.4% | $308,808 +2% |
| 2024 | $3,415 +0.5% | $302,754 +2% |
| 2023 | $3,397 +2% | $296,819 +2% |
| 2022 | $3,331 +1.3% | $291,000 +2% |
| 2021 | $3,288 +0.8% | $285,295 +1% |
| 2020 | $3,262 +2% | $282,371 +2% |
| 2019 | $3,199 +2% | $276,835 +2% |
| 2018 | $3,137 +1.9% | $271,408 +2% |
| 2017 | $3,078 | $266,087 +2% |
| 2016 | $3,078 +8.3% | $260,870 +1.5% |
| 2015 | $2,842 +1% | $256,953 +2% |
| 2014 | $2,814 | $251,921 +0.5% |
| 2013 | -- | $250,785 +2% |
| 2012 | -- | $245,869 +2% |
| 2011 | -- | $241,049 +0.8% |
| 2010 | -- | $239,250 -0.2% |
| 2009 | -- | $239,819 +2% |
| 2008 | -- | $235,117 +2% |
| 2007 | -- | $230,507 +2% |
| 2006 | -- | $225,988 +2% |
| 2005 | -- | $221,558 +3.9% |
| 2003 | -- | $213,236 +2% |
| 2002 | -- | $209,056 +2% |
| 2001 | $3,902 -9% | $204,958 +2% |
| 2000 | $4,290 | $200,940 |
Find assessor info on the county website
Monthly payment
Est. payment
Payment breakdown
Explore the cost of this home by adjusting the details. Changes won't be saved.Climate risks
Neighborhood: Canyon Crest
Nearby schools
Schools provided by the listing agent
- Elementary: Emerson
- Middle: Gage
- High: King
Source: CRMLS. This data may not be complete. We recommend contacting the local school district to confirm school assignments for this home.
- $783,0004 bd3 ba2.6k sqft1430 Kirkmichael Cir, Riverside, CA 92507Off Market
- $812,3004 bd3 ba2.6k sqft1446 Kirkmichael Cir, Riverside, CA 92507Off Market
- $789,5004 bd3 ba2.4k sqft1422 Kirkmichael Cir, Riverside, CA 92507Off Market
- $620,1003 bd2 ba1.8k sqft11609 Cornell Ave, Riverside, CA 92507Off Market
Similar homes
- $--4 bd3 ba2.2k sqft8319 Whispering Tree Dr, Riverside, CA 92509Auction
 ServiceLink Auction
- $1,050,0004 bd3 ba3.1k sqft4751 Ridge Point Way, Riverside, CA 92509For Sale
 MLS ID #IV26203465, DIANE FRANK, KELLER WILLIAMS RIVERSIDE CENT. CRMLS
- $--4 bd3 ba2.3k sqft12033 Preston St, Grand Terrace, CA 92313Auction
 Auction.com 2
- $--4 bd4 ba1.8k sqft20239 Mesquite Canyon Rd, Riverside, CA 92508Auction
 Auction.com 2
