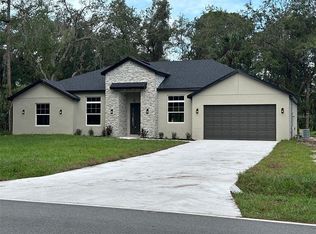
Welcome Home to Your Peaceful Retreat in Geneva, FL! Listed 25K below appraised value, nestled on a beautiful, spacious lot, this charming 2-bedroom, 2-bathroom home offers the perfect blend of comfort, simplicity, and serene country living. With 977 sq ft of thoughtfully designed space, this home is ideal for those seeking a cozy retreat without sacrificing style or functionality. Step inside to an inviting open-concept layout that maximizes every square foot. The living, dining, and kitchen areas flow seamlessly together, creating a bright and airy atmosphere perfect for everyday living and entertaining. Natural light pours in, enhancing the home’s warm and welcoming feel. The kitchen is both stylish and practical, offering ample cabinetry and counter space for all your cooking needs. Whether you're preparing a quiet meal at home or hosting friends, this space is designed to bring everyone together. Both bedrooms are comfortably sized, including a primary suite with its own private bathroom, providing a relaxing space to unwind at the end of the day. A second full bathroom adds convenience for guests or family members. Step outside and enjoy the beauty of your expansive lot—perfect for gardening, outdoor gatherings, or simply soaking in the peaceful surroundings. With plenty of room to expand, add a workshop, or create your dream outdoor oasis, the possibilities are endless. Located in the quiet and desirable area of Geneva, you’ll enjoy the charm of rural living while still being within a short drive to shopping, dining, and nearby city conveniences. Whether you're looking for a starter home, downsizing, or investing, this property offers incredible value and lifestyle appeal. Don’t miss your chance to own this slice of tranquility in Geneva, FL—schedule your showing today!
Pending
Price cut: $10K (9/1)
$374,900
1438 LAKE HARNEY, GENEVA, FL 32732
2beds
977sqft
Single Family Residence
Built in 2026
0.96 Acres Lot
$-- Zestimate®
$384/sqft
$-- HOA
What's special
Natural light pours inExpansive lotBright and airy atmosphereInviting open-concept layout
- 136 days
- 634
- 55
Zillow last checked:
Listing updated:
Listed by:
Austin Failor 407-782-9991,
CHARLES RUTENBERG REALTY ORLANDO 407-622-2122
Source: Stellar MLS,MLS#: O6393152 Originating MLS: Orlando Regional
Originating MLS: Orlando Regional
Facts & features
Interior
Bedrooms & bathrooms
- Bedrooms: 2
- Bathrooms: 2
- Full bathrooms: 2
Primary bedroom
- Features: Walk-In Closet(s)
- Level: First
- Area: 132 Square Feet
- Dimensions: 12x11
Bedroom 2
- Features: Built-in Closet
- Level: First
- Area: 132 Square Feet
- Dimensions: 12x11
Kitchen
- Level: First
- Area: 121 Square Feet
- Dimensions: 11x11
Living room
- Level: First
- Area: 294 Square Feet
- Dimensions: 14x21
Living room
- Level: First
- Area: 252 Square Feet
- Dimensions: 14x18
Heating
- Electric
Cooling
- Central Air
Appliances
- Included: Convection Oven, Dishwasher, Disposal, Electric Water Heater, Microwave, Refrigerator
- Laundry: In Garage
Features
- Ceiling Fan(s), Kitchen/Family Room Combo, Open Floorplan, Solid Surface Counters, Solid Wood Cabinets, Vaulted Ceiling(s)
- Flooring: Ceramic Tile
- Doors: Sliding Doors
- Has fireplace: No
Interior area
- Total structure area: 1,350
- Total interior livable area: 977 sqft
Video & virtual tour
Property
Parking
- Total spaces: 1
- Parking features: Garage - Attached
- Attached garage spaces: 1
Features
- Levels: One
- Stories: 1
- Patio & porch: Porch
- Exterior features: Lighting, Other
- Has view: Yes
- View description: Trees/Woods
Lot
- Size: 0.96 Acres
Details
- Parcel number: 1420325UG00000060
- Zoning: A-1
- Special conditions: None
Construction
Type & style
- Home type: SingleFamily
- Property subtype: Single Family Residence
Materials
- Block, Stucco
- Foundation: Slab
- Roof: Shingle
Condition
- Completed
- New construction: Yes
- Year built: 2026
Details
- Builder model: Country Dove
- Builder name: F&S Construction
Utilities & green energy
- Sewer: Septic Tank
- Water: Well
- Utilities for property: Electricity Connected, Water Connected
Community & HOA
Community
- Pet fee: $0 monthly
- Subdivision: LAKE HARNEY RANCH ESTATES 3RD SEC
HOA
- Has HOA: No
Location
- Region: Geneva
Financial & listing details
- Price per square foot: $384/sqft
- Tax assessed value: $33,527
- Annual tax amount: $386
- Date on market: 6/18/2026
- Cumulative days on market: 128 days
- Listing terms: Cash,Conventional,FHA,USDA Loan,VA Loan
- Ownership: Fee Simple
- Total actual rent: 0
- Electric utility on property: Yes
- Road surface type: Paved, Asphalt
Estimated market value
Not available
Estimated sales range
Not available
Not available
Price history
| Date | Event | Price |
|---|---|---|
| 10/14/2026 | Pending sale | $374,900$384/sqft |
Source:  Stellar MLS #O6393152 Report a problem Stellar MLS #O6393152 Report a problem | ||
| 9/1/2026 | Price change | $374,900-2.6%$384/sqft |
Source: Stellar MLS #O6393152 Report a problem | ||
| 7/14/2026 | Price change | $384,900-3.8%$394/sqft |
Source: Stellar MLS #O6393152 Report a problem | ||
| 6/30/2026 | Price change | $399,900-3.6%$409/sqft |
Source: Stellar MLS #O6393152 Report a problem | ||
| 6/18/2026 | Listed for sale | $415,000$425/sqft |
Source: Stellar MLS #O6393152 Report a problem | ||
Public tax history
| Year | Property taxes | Tax assessment |
|---|---|---|
| 2025 | $447 +15.8% | $32,159 +10% |
| 2024 | $386 +404.9% | $29,235 +408.7% |
| 2023 | $76 +3.8% | $5,747 +8% |
| 2022 | $74 +6.5% | $5,321 +10% |
| 2021 | $69 +13.1% | $4,837 +10% |
| 2020 | $61 -1.5% | $4,397 |
| 2019 | $62 0% | $4,397 |
| 2018 | $62 -1.3% | $4,397 |
| 2017 | $63 -1.9% | $4,397 |
| 2016 | $64 -3.7% | $4,397 |
| 2015 | $67 | $4,397 |
| 2014 | $67 -5.3% | $4,397 |
| 2013 | $70 +4.1% | $4,397 |
| 2012 | $68 -1.1% | $4,397 |
| 2011 | $68 -15.9% | $4,397 -15% |
| 2010 | $81 -4.8% | $5,173 -5.3% |
| 2009 | $85 -21.2% | $5,460 -24% |
| 2008 | $108 +2% | $7,184 |
| 2007 | $106 -8.4% | $7,184 |
| 2006 | $116 +514.5% | $7,184 +524.7% |
| 2005 | $19 -3.1% | $1,150 |
| 2004 | $19 -1.4% | $1,150 |
| 2003 | $20 -1.6% | $1,150 |
| 2002 | $20 | $1,150 |
Find assessor info on the county website
Monthly payment
Est. payment
Payment breakdown
Explore the cost of this home by adjusting the details. Changes won't be saved.Climate risks
Neighborhood: 32732
Similar homes
- $449,9993 bd2 ba1.3k sqft1360 JAYCE COURT, GENEVA, FL 32732For Sale

 MLS ID #O6443886, Kelly Sue Stonebreaker, RE/MAX TOWN & COUNTRY REALTY. Stellar MLS
 - $350,0003 bd2 ba1.2k sqft2415 S LAUREL AVENUE, SANFORD, FL 32771For Sale
 MLS ID #O6450200, Kevin Kelly, THE WILKINS WAY LLC. Stellar MLS
 - $357,5003 bd2 ba1.1k sqft1021 ALPUG AVENUE, OVIEDO, FL 32765For Sale
 MLS ID #O6423798, Linhan Truong, HOMESMART. Stellar MLS
 - $342,0003 bd2 ba1.3k sqft3055 KIRKLAND STREET, DELTONA, FL 32738For Sale
 MLS ID #V4949960, Chanel Freeman, MAINSTREET REALTY. Stellar MLS
 - $368,0004 bd2 ba1.2k sqft885 CARNATION DRIVE, WINTER PARK, FL 32792For SaleMLS ID #S5153456, Tashania Brown, RADIUS REALTY GROUP LLC. Stellar MLS
- $290,0003 bd2 ba1k sqft409 ELKIN AVENUE, DELTONA, FL 32738For SaleMLS ID #O6405177, Leticia Garcia De Urain, HOME WISE REALTY GROUP, INC.. Stellar MLS
- $379,0003 bd2 ba1.4k sqft9687 LINGWOOD TRAIL, ORLANDO, FL 32817For SaleMLS ID #TB8519874, Mindy Kurkin, BEACHFRONT REALTY INC. Stellar MLS
- $324,9003 bd2 ba1.1k sqft940 S DEAN CIRCLE, DELTONA, FL 32738For SaleMLS ID #O6432222, Lisa Booth, SAND DOLLAR REALTY GROUP INC. Stellar MLS
- $375,0004 bd3 ba1.3k sqft7912 ANTIBES COURT, ORLANDO, FL 32825For SaleMLS ID #O6447868, Cameron Hasan, FLORIDA USA REALTY. Stellar MLS
- $360,0003 bd2 ba1.2k sqft856 DELFINO PLACE, LAKE MARY, FL 32746For SaleMLS ID #O6443498, Bryan Berns, FIRELIGHT REALTY GROUP, LLC. Stellar MLS
- $325,0003 bd3 ba1.2k sqft2421 OMAHA DRIVE, DELTONA, FL 32738For SaleMLS ID #O6436969, Hector Diaz, VENCORP RE, LLC. Stellar MLS
- $379,9003 bd2 ba1.2k sqft255 TOM SAWYER COURT, ORLANDO, FL 32828For SaleMLS ID #O6443009, Julian Torres, Jr, EPIC REAL ESTATE ADVISORS LLC. Stellar MLS
- $479,9002 bd2 ba1.1k sqft525 OLD DIXIE LANE, OAK HILL, FL 32759For SaleMLS ID #NS1089445, Rene Compton, WEICHERT REALTORS HALLMARK PR. Stellar MLS
- $349,0002 bd2 ba1.4k sqft2322 VINCENT ROAD, ORLANDO, FL 32817For SaleMLS ID #O6425543, Maria Amor, LLC, LA ROSA REALTY PREMIER LLC. Stellar MLS
- $342,0003 bd2 ba1.2k sqft(Undisclosed Address), DEBARY, FL 32713For SaleMLS ID #O6437492, Owen Teng, WEICHERT REALTORS HALLMARK PRO. Stellar MLS
- $289,9003 bd2 ba1.2k sqft1499 COURTLAND BOULEVARD, DELTONA, FL 32738For SaleMLS ID #FC320909, Vance Scott, APPROVED PATRIOT REALTY LLC. Stellar MLS
- $329,9003 bd2 ba1.4k sqft226 COUNCIL BLUFFS DRIVE, DELTONA, FL 32725For SaleMLS ID #V4950744, Kim Laney, FLORIDA REALTY INVESTMENTS. Stellar MLS
- $415,0003 bd2 ba1.3k sqft878 E CHARING CROSS CIRCLE, LAKE MARY, FL 32746For SaleMLS ID #O6441479, Derrick Thomas, PORZIG REALTY. Stellar MLS
- $359,9994 bd2 ba1.4k sqft1098 FORT SMITH BLVD, DELTONA, FL 32725New ConstructionMLS ID #O6447575, Dania Fernandez, EMPIRE NETWORK REALTY. Stellar MLS
- $350,0003 bd2 ba1.3k sqft8632 FOLEY DRIVE, ORLANDO, FL 32825For SaleMLS ID #S5159623, Jeanette Montalvo, TOWNE CENTER REALTY. Stellar MLS
