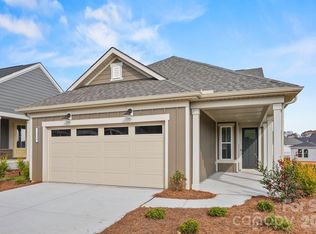
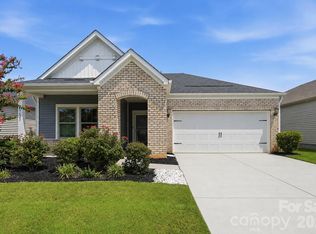
Welcome home to this stunning single-story new construction in Del Webb Carolina Ridge, Cabarrus County’s premier 55+ active adult community! This thoughtfully designed home blends timeless curb appeal with high-end finishes throughout.
Community Amenities: Del Webb Carolina Ridge offers resort-style, low-maintenance 55+ living centered around a future 12,000 sq. ft. clubhouse with a modern fitness center, movement studio, and multipurpose gathering rooms. Residents will enjoy a resort-style outdoor pool, pickleball and bocce ball courts, a golf simulator and putting green, scenic walking trails, a dog park, and an open-air pavilion — all coordinated by a full-time Lifestyle Director with clubs, classes, and social events year-round. Ideally located in Midland, NC, just minutes from I-485, Mint Hill, Matthews, Harrisburg and Concord, Charlotte Motor Speedway, Concord Mills, and Uptown Charlotte, with easy access to shopping, dining, and healthcare. Don’t miss your opportunity to enjoy the best of active adult living — schedule your visit today!
Under contract-no show
$474,341
1438 Mining Camp Rd, Midland, NC 28107
2beds
1,581sqft
Single Family Residence
Built in 2027
0.2 Acres Lot
$473,100 Zestimate®
$300/sqft
$362/mo HOA
What's special
High-end finishes throughoutResort-style outdoor poolTimeless curb appealScenic walking trailsDog parkOpen-air pavilion
- 23 days
- 21
- 2
Zillow last checked:
Listing updated:
Listed by:
Carrie Henderson carrie.henderson@delwebb.com,
Pulte Home Corporation
Source: Canopy MLS as distributed by MLS GRID,MLS#: 4428923
Facts & features
Interior
Bedrooms & bathrooms
- Bedrooms: 2
- Bathrooms: 2
- Full bathrooms: 2
- Main level bedrooms: 2
Primary bedroom
- Level: Main
Bedroom s
- Level: Main
Bathroom full
- Level: Main
Bathroom full
- Level: Main
Dining area
- Level: Main
Flex space
- Level: Main
Kitchen
- Level: Main
Laundry
- Level: Main
Living room
- Level: Main
Heating
- Central, Heat Pump
Cooling
- Heat Pump
Appliances
- Included: Dishwasher, Disposal, Gas Cooktop, Microwave, Tankless Water Heater, Wall Oven
- Laundry: Laundry Room, Main Level
Features
- Flooring: Carpet, Vinyl
- Doors: Pocket Doors, Sliding Doors
- Has basement: No
- Attic: Pull Down Stairs
Interior area
- Total structure area: 1,581
- Total interior livable area: 1,581 sqft
- Finished area above ground: 1,581
- Finished area below ground: 0
Property
Parking
- Total spaces: 2
- Parking features: Driveway, Attached Garage, Garage Faces Front, Garage on Main Level
- Attached garage spaces: 2
- Has uncovered spaces: Yes
Features
- Levels: One
- Stories: 1
- Patio & porch: Front Porch
- Pool features: Community
Lot
- Size: 0.2 Acres
Details
- Parcel number: 55243707220000
- Zoning: PRD-CZ
- Special conditions: Standard
Construction
Type & style
- Home type: SingleFamily
- Property subtype: Single Family Residence
Materials
- Fiber Cement
- Foundation: Slab
Condition
- New construction: Yes
- Year built: 2027
Details
- Builder name: Pulte Group
Utilities & green energy
- Sewer: Public Sewer
- Water: City
- Utilities for property: Cable Available, Underground Power Lines, Wired Internet Available
Community & HOA
Community
- Features: Fifty Five and Older, Clubhouse, Dog Park, Fitness Center, Game Court, Picnic Area, Putting Green, Recreation Area, Sidewalks, Street Lights, Walking Trails
- Security: Carbon Monoxide Detector(s), Smoke Detector(s)
- Senior community: Yes
- Subdivision: Carolina Ridge
HOA
- Has HOA: Yes
- HOA fee: $362 monthly
- HOA name: CAMS
Location
- Region: Midland
Financial & listing details
- Price per square foot: $300/sqft
- Date on market: 9/26/2026
- Cumulative days on market: 23 days
- Exclusions: N/A
- Road surface type: Concrete, Paved
Estimated market value
$473,100
$449,000 - $497,000
$2,132/mo
Price history
| Date | Event | Price |
|---|---|---|
| 9/28/2026 | Pending sale | $474,341$300/sqft |
Source:  Canopy MLS as distributed by MLS GRID #4428923 Report a problem | ||
| 9/26/2026 | Listed for sale | $474,341$300/sqft |
Source: Canopy MLS as distributed by MLS GRID #4428923 Report a problem | ||
Public tax history
Tax history is unavailable.
Monthly payment
Est. payment
Payment breakdown
Explore the cost of this home by adjusting the details. Changes won't be saved.Climate risks
Neighborhood: 28107
Nearby schools
Schools provided by the listing agent
- Middle: Hickory Ridge
Source: Canopy MLS as distributed by MLS GRID. This data may not be complete. We recommend contacting the local school district to confirm school assignments for this home.

Similar homes
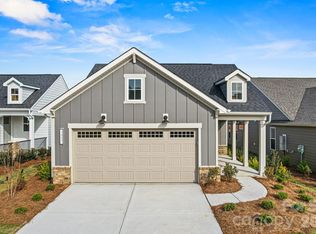
- $492,0623 bd2 ba1.5k sqft1450 Mining Camp Rd, Midland, NC 28107New Construction
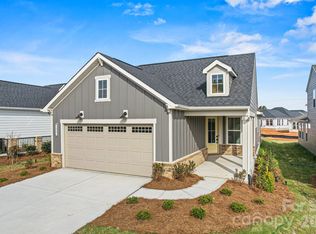
 MLS ID #4428921, Carrie Henderson, Pulte Home Corporation. Canopy MLS as distributed by MLS GRID
- $415,0003 bd2 ba2k sqft3552 Brickwood Cir, Midland, NC 28107For Sale
 MLS ID #4410933, Tracee Wilson, Mark Spain Real Estate. Canopy MLS as distributed by MLS GRID
- $440,0002 bd2 ba1.5k sqft4331 Moxie Way, Charlotte, NC 28215For Sale
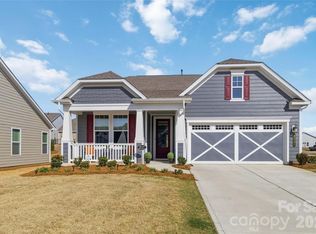 MLS ID #4400281, Craig Tribus, Beycome Brokerage Realty LLC. Canopy MLS as distributed by MLS GRID
- $420,0003 bd2 ba1.6k sqft9423 Festival Way, Charlotte, NC 28215For Sale
 MLS ID #4413927, Matt Lake Nestor, EXP Realty LLC Ballantyne. Canopy MLS as distributed by MLS GRID
- $407,0003 bd3 ba2.3k sqft8813 Crape Myrtle Dr, Stanfield, NC 28163For SaleMLS ID #4430674, Natalie Forbes, Call It Closed International Inc. Canopy MLS as distributed by MLS GRID
- $340,0003 bd3 ba1.9k sqft12561 Garron Rd, Midland, NC 28107For SaleMLS ID #4424045, Kandi Lowe, Realty One Group Revolution. Canopy MLS as distributed by MLS GRID
- $469,9004 bd3 ba2.2k sqft3610 Narrow Dr, Charlotte, NC 28215New ConstructionCanopy MLS as distributed by MLS GRID
- $409,9003 bd2 ba1.5k sqft8129 Cravat Ct, Charlotte, NC 28215New ConstructionCanopy MLS as distributed by MLS GRID
- $469,9004 bd3 ba2.2k sqft6626 Fairford Dr, Charlotte, NC 28215New ConstructionMLS ID #4354074, Michael Sceau, LGI Homes NC LLC. Canopy MLS as distributed by MLS GRID
- $454,9003 bd2 ba1.8k sqft3013 Isle Ln, Monroe, NC 28112For SaleMLS ID #4413627, Brian Benton, Emerald Pointe Realty. Canopy MLS as distributed by MLS GRID
- $469,9004 bd3 ba2.2k sqft6725 Fairford Dr, Charlotte, NC 28215New ConstructionMLS ID #4354065, Michael Sceau, LGI Homes NC LLC. Canopy MLS as distributed by MLS GRID
- $390,0004 bd3 ba1.9k sqft4244 Wild Ridge Dr, Charlotte, NC 28215For SaleMLS ID #4431914, Amy Baker, Howard Hanna Allen Tate Huntersville. Canopy MLS as distributed by MLS GRID
- $459,9003 bd3 ba2k sqft2624 Clipper Ct NW, Concord, NC 28027For SaleMLS ID #4423548, Kristen Hall, EXP Realty LLC Mooresville. Canopy MLS as distributed by MLS GRID
- $439,9002 bd2 ba1.4k sqft3229 Darlington Rd, Matthews, NC 28105For SaleMLS ID #4418773, Rob Wachter, Helen Adams Realty. Canopy MLS as distributed by MLS GRID
- $409,9003 bd2 ba1.5k sqft8211 Cravat Ct, Charlotte, NC 28215New ConstructionMLS ID #4430862, Michael Sceau, LGI Homes NC LLC. Canopy MLS as distributed by MLS GRID
- $454,9003 bd3 ba2.2k sqft11591 Valley Oaks Ln, Stanfield, NC 28163New ConstructionMLS ID #4414526, Jenna Myers, RE/MAX Executive. Canopy MLS as distributed by MLS GRID
- $399,0004 bd2 ba1.8k sqft3036 Bluff Hill Ln, Charlotte, NC 28215For SaleMLS ID #4417925, Rebecca Cullen, Keller Williams Connected. Canopy MLS as distributed by MLS GRID
- $442,9003 bd2 ba1.8k sqft8114 Cravat Ct, Charlotte, NC 28215New ConstructionCanopy MLS as distributed by MLS GRID
- $457,5004 bd3 ba2.3k sqft6428 Cambridge Dr, Harrisburg, NC 28075For SaleMLS ID #4411916, Kim Drakulich, Real Broker, LLC. Canopy MLS as distributed by MLS GRID
- $438,9003 bd2 ba1.8k sqft8121 Cravat Ct, Charlotte, NC 28215New ConstructionCanopy MLS as distributed by MLS GRID
