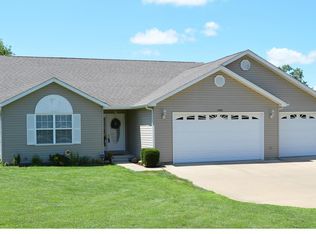
You dont want to miss this 3 bed 2 bath home on a corner lot in Terre Du Lac. Features a large living room with cathedral ceiling and a wood burning fireplace. 3 large bedrooms with plenty of natural light. A large L shaped kitchen and eating area and a pass thru laundry area . You can enjoy your moring coffee in the 3 season room with lots of windows. There is an oversize 2 car garage with plenty of storage. You will have access to the 4 ski lakes, a 9 hp limit lake and lots of smaller lakes. You can fish , swim, boat in the lakes. Play golf at the 18 hole course, enjoy parks, dog park, Big River access and so much more here in this private community Just and hour from St Louis, this can be your weekend getaway or a permenant address.
Closed
Zillow last checked:
Listing updated:
Bought with:
Samantha L Bell, 2023041449
Cathlee's Real Estate
Source: MARIS,MLS#: 26032582 Originating MLS: St. Louis Association of REALTORS
Originating MLS: St. Louis Association of REALTORSPrice history
| Date | Event | Price |
|---|---|---|
| 8/18/2026 | Sold | -- |
Source:  MARIS #26032582 Report a problem MARIS #26032582 Report a problem | ||
| 7/12/2026 | Pending sale | $219,900$147/sqft |
Source: MARIS #26032582 Report a problem | ||
| 7/1/2026 | Contingent | $219,900$147/sqft |
Source: MARIS #26032582 Report a problem | ||
| 6/15/2026 | Listed for sale | $219,900+58.2%$147/sqft |
Source: MARIS #26032582 Report a problem | ||
| 10/28/2019 | Sold | -- |
Source: MARIS #19062074 Report a problem | ||
| 9/20/2019 | Pending sale | $139,000$93/sqft |
Source: Heartland Realty #19062074 Report a problem | ||
| 8/20/2019 | Listed for sale | $139,000$93/sqft |
Source: Heartland Realty #19062074 Report a problem | ||
| 11/20/2017 | Sold | -- |
Source: Agent Provided Report a problem | ||
Get a cash offer in 3 minutes
Find out how much your home could sell for in as little as 3 minutes with a no-obligation cash offer.
Estimated market value
$215,300
