From the moment you step inside, you’ll notice the thoughtful details that make this home feel special, including plantation shutters throughout, beautiful wood-look flooring, vaulted ceilings, and a bright, open layout designed for everyday living and easy entertaining. The kitchen flows seamlessly into the main living area, creating a comfortable gathering space with views straight out to the screened pool and covered patio. Whether you’re enjoying a quiet morning, hosting a casual get-together, or relaxing at the end of the day, the outdoor living area is a true highlight. Beyond the pool, green space creates a peaceful backdrop, with deer often seen nearby. The kitchen features plenty of workspace, an eat-in area, breakfast bar seating, updated cabinetry with pull-out storage, and stylish countertops. The primary suite offers direct access to the patio and pool area, along with a beautifully updated bathroom featuring a tiled shower, double-sink vanity, updated lighting, and added storage. The guest bathroom has also been updated with a tiled shower, ceramic tile flooring, vanity, mirror, and lighting. The location also offers convenient access to shopping, dining, major roadways, and Central Florida attractions, including SeaWorld, Universal Orlando, Walt Disney World, and downtown Orlando destinations such as the Dr. Phillips Center for the Performing Arts and Kia Center. Commuters will appreciate quick access to 417, 528, the Florida Turnpike, and the nearby SunRail station located approximately 6 minutes from the home. With inviting indoor spaces, a screened pool, peaceful green-space views, and a convenient Orlando-area location, this home delivers comfort, connection, and everyday ease. Schedule your private showing today!
Sold for $390,000
Zestimate®
$390,000
1438 WELSON ROAD, ORLANDO, FL 32837
3beds
1,404sqft
Single Family Residence
Built in 1990
5,538 Square Feet Lot
$390,000 Zestimate®
$278/sqft
$2,304 Estimated rent
Home value
$390,000
$359,000 - $421,000
$2,304/mo
Zestimate® history
Owner options
List your home for rent
$2,304/mo
Rent Zestimate®
Find your next renter with Zillow Rental Manager. Plus, with online applications, you can quickly screen prospective tenants – for free.
$2,304/mo
Rent Zestimate®
Refinance and save
$2,956/mo
Est. payment
Refinancing to a lower rate could help reduce your monthly payments and save thousands over the life of the loan.
$2,956/mo
Est. payment
Explore your selling options
Work with a Zillow partner agent
Leverage their expertise and Zillow's premium Showcase listings to get your home seen by more buyers.
Get startedList with your own agent
Get your home in front of millions of buyers by listing it on Zillow.
Learn how to do itSell it yourself
Take full control of how buyers see your home on Zillow by listing For Sale by Owner (FSBO).
List your homeWhat's special
Zillow last checked:
Listing updated:
Listed by:
Christy Keen 407-927-5331,
ERA GRIZZARD REAL ESTATE 407-203-5800
Bought with:
Nori Alvelo-Bonilla, 3480995
LA ROSA REALTY ORLANDO LLC
Source: Stellar MLS,MLS#: G5114223 Originating MLS: Orlando Regional
Originating MLS: Orlando Regional
Facts & features
Interior
Bedrooms & bathrooms
- Bedrooms: 3
- Bathrooms: 2
- Full bathrooms: 2
Primary bedroom
- Features: Walk-In Closet(s)
- Level: First
- Area: 180 Square Feet
- Dimensions: 12x15
Bedroom 1
- Features: Built-in Closet
- Level: First
- Area: 110 Square Feet
- Dimensions: 11x10
Bedroom 2
- Features: Built-in Closet
- Level: First
- Area: 136.5 Square Feet
- Dimensions: 10.5x13
Primary bathroom
- Features: Built-In Shelving, Dual Sinks, En Suite Bathroom, Shower No Tub, Stone Counters, Window/Skylight in Bath, Walk-In Closet(s)
- Level: First
- Area: 80 Square Feet
- Dimensions: 10x8
Bathroom 1
- Features: Shower No Tub, No Closet
- Level: First
- Area: 40 Square Feet
- Dimensions: 8x5
Dining room
- Features: No Closet
- Level: First
- Area: 66 Square Feet
- Dimensions: 11x6
Kitchen
- Features: Pantry, No Closet
- Level: First
- Area: 110 Square Feet
- Dimensions: 11x10
Living room
- Features: No Closet
- Level: First
- Area: 352.5 Square Feet
- Dimensions: 23.5x15
Heating
- Central
Cooling
- Central Air
Appliances
- Included: Dishwasher, Electric Water Heater, Range, Range Hood, Refrigerator
- Laundry: In Garage
Features
- Walk-In Closet(s)
- Flooring: Ceramic Tile, Laminate
- Doors: Sliding Doors
- Windows: Window Treatments
- Has fireplace: No
Interior area
- Total structure area: 1,404
- Total interior livable area: 1,404 sqft
Property
Parking
- Total spaces: 2
- Parking features: Garage - Attached
- Attached garage spaces: 2
Features
- Levels: One
- Stories: 1
- Patio & porch: Covered, Deck, Rear Porch, Screened
- Exterior features: Sidewalk
- Has private pool: Yes
- Pool features: Gunite, Screen Enclosure
- Spa features: In Ground
- Fencing: Chain Link,Vinyl
- Has view: Yes
- View description: Park/Greenbelt
Lot
- Size: 5,538 Square Feet
- Features: Landscaped, Level
- Residential vegetation: Bamboo, Mature Landscaping, Trees/Landscaped
Details
- Parcel number: 222429815300610
- Zoning: P-D
- Special conditions: None
Construction
Type & style
- Home type: SingleFamily
- Architectural style: Florida
- Property subtype: Single Family Residence
Materials
- Block, Stucco
- Foundation: Slab
- Roof: Shingle
Condition
- New construction: No
- Year built: 1990
Utilities & green energy
- Sewer: Public Sewer
- Water: None
- Utilities for property: Public
Community & HOA
Community
- Pet fee: $0 monthly
- Subdivision: SOUTHCHASE
HOA
- Has HOA: Yes
- Amenities included: Park
- HOA fee: $47 monthly
- HOA name: Extreme Management Team
- HOA phone: 352-366-0234
Location
- Region: Orlando
Financial & listing details
- Price per square foot: $278/sqft
- Tax assessed value: $293,876
- Annual tax amount: $3,729
- Date on market: 6/30/2026
- Listing terms: Cash,Conventional,FHA,VA Loan
- Ownership: Fee Simple
- Total actual rent: 0
- Road surface type: Paved
Price history
| Date | Event | Price |
|---|---|---|
| 7/20/2026 | Sold | $390,000$278/sqft |
Source:  Stellar MLS #G5114223 Report a problem Stellar MLS #G5114223 Report a problem | ||
| 7/8/2026 | Contingent | $390,000$278/sqft |
Source: Stellar MLS #G5114223 Report a problem | ||
| 6/30/2026 | Pending sale | $390,000+45%$278/sqft |
Source: Stellar MLS #G5114223 Report a problem | ||
| 1/23/2020 | Sold | $269,000$192/sqft |
Source: Public Record Report a problem | ||
Public tax history
| Year | Property taxes | Tax assessment |
|---|---|---|
| 2024 | $3,533 +7.4% | $228,961 +3% |
| 2023 | $3,288 +4.4% | $222,292 +3% |
| 2022 | $3,151 +1.7% | $215,817 +3% |
| 2021 | $3,098 +87.1% | $209,531 +76.2% |
| 2020 | $1,656 +2.1% | $118,892 +2.3% |
| 2019 | $1,622 +1.1% | $116,219 +1.9% |
| 2018 | $1,605 0% | $114,052 -28.3% |
| 2017 | $1,605 +2.5% | $159,099 +3.5% |
| 2016 | $1,566 +2% | $153,658 +6.7% |
| 2015 | $1,535 -3.7% | $144,064 +9% |
| 2014 | $1,594 +1.9% | $132,133 +24.4% |
| 2013 | $1,563 -0.3% | $106,192 +0.5% |
| 2012 | $1,568 -3% | $105,654 -2.5% |
| 2011 | $1,617 -2.6% | $108,416 -4.5% |
| 2010 | $1,661 | $113,567 -10.8% |
| 2009 | -- | $127,283 -35.2% |
| 2008 | $1,525 -7.9% | $196,530 -14.4% |
| 2007 | $1,657 -4.2% | $229,669 +13.3% |
| 2006 | $1,729 +2.2% | $202,723 +43.7% |
| 2005 | $1,692 +4.7% | $141,027 +8.7% |
| 2004 | $1,615 +1% | $129,739 +14.2% |
| 2003 | $1,599 +3.3% | $113,585 +3.2% |
| 2002 | $1,548 -1.2% | $110,085 +13.4% |
| 2001 | $1,567 +2.6% | $97,078 +7.5% |
| 2000 | $1,527 | $90,344 |
Find assessor info on the county website
Neighborhood: 32837
Nearby homes
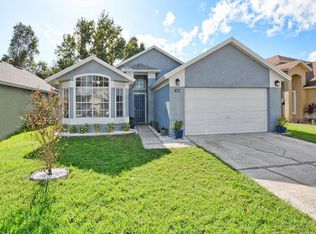
- $381,9003 bd2 ba1.4k sqft1438 Welson Rd #8, Orlando, FL 32837Off Market
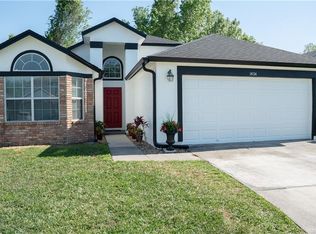
- $367,0003 bd2 ba1.4k sqft1434 Welson Rd, Orlando, FL 32837Off Market
- $377,3003 bd2 ba1.6k sqft1442 Welson Rd, Orlando, FL 32837Off Market
- $347,2003 bd2 ba1.4k sqft1430 Welson Rd, Orlando, FL 32837Off Market
- $377,5003 bd2 ba1.7k sqft1450 Welson Rd, Orlando, FL 32837Off Market
- $366,4003 bd2 ba1.6k sqft1426 Welson Rd, Orlando, FL 32837Off Market
- $--4 bd2 ba1.6k sqft1454 Welson Rd FLOOR 3, Orlando, FL 32837Off Market
- $379,7004 bd2 ba1.6k sqft1454 Welson Rd, Orlando, FL 32837Off Market
Nearby schools
GreatSchools rating
- 8/10Southwood Elementary SchoolGrades: PK-5Distance: 1 mi
- 6/10South Creek Middle SchoolGrades: 6-8Distance: 3.2 mi
- 5/10Cypress Creek High SchoolGrades: 9-12Distance: 1.1 mi
Schools provided by the listing agent
- Elementary: Southwood Elem
- Middle: South Creek Middle
- High: Cypress Creek High
Source: Stellar MLS. This data may not be complete. We recommend contacting the local school district to confirm school assignments for this home.
Get a cash offer in 3 minutes
Find out how much your home could sell for in as little as 3 minutes with a no-obligation cash offer.
Estimated market value
$390,000
Get a cash offer in 3 minutes
Find out how much your home could sell for in as little as 3 minutes with a no-obligation cash offer.
Estimated market value
$390,000
- Florida
- Orange County
- Orlando
- 32837
- 1438 WELSON ROAD
