Spacious 5 bedroom, 3.5 bathroom home in the established Remington Ridge swim/tennis community, offering nearly 3,800 square feet of living space, a finished basement, and over half an acre! A classic brick front exterior, mature, professional landscaping, and the covered front porch create an inviting first impression. Inside, you'll be greeted by a dramatic two story foyer with a tray ceiling and chandelier, setting the tone for the spacious three level layout. The main level offers multiple living and entertaining spaces, including a formal dining room that could also serve as a home office and a welcoming family room anchored by a fireplace. The heart of the home is the updated eat in kitchen featuring white cabinetry, a tile backsplash, stainless steel appliances, a large center island, and an open view into the family room. A convenient half bathroom completes the main level. Upstairs, you'll find four bedrooms and two full bathrooms, along with a small loft featuring built in shelving and a desk area perfect for working or studying from home. The oversized primary suite offers a true retreat with tray ceilings, a spacious custom walk in closet with extensive built ins, and an ensuite bathroom featuring dual vanities, a separate soaking tub, and a large shower. Even the laundry room offers thoughtful functionality with custom cabinetry, shelving, and workspace. The finished basement adds another level of versatility with the home's fifth bedroom and third full bathroom, making it well suited for guests or extended living. Additional finished spaces provide plenty of options for a recreation room, media room, home gym, office, or additional entertaining space. Outside, the backyard is just as impressive! The large deck overlooks a beautifully landscaped and fenced yard surrounded by mature trees. Multiple outdoor spaces offer plenty of ways to enjoy the property, including a dedicated firepit and sitting area, outdoor bar area, and treehouse. A side entry two car garage and spacious driveway provide plenty of parking. Located in Remington Ridge, residents also enjoy access to neighborhood amenities including a pool and tennis courts, all while being near shopping and all your everyday conveniences!
Coming soon 08/22
$625,000
1313 Pembridge Way NW, Kennesaw, GA 30152
5beds
3,775sqft
Single Family Residence
Built in 1994
0.62 Acres Lot
$557,100 Zestimate®
$166/sqft
$60/mo HOA
What's special
- --
- on Zillow |
- 468
- views |
- 16
- saves |
Zillow last checked:
Listing updated:
Listed by:
Courtney Newton 770-314-5178,
The Rezerve,
Kimberly Berlanga 678-673-9058,
The Rezerve
Source: GAMLS,MLS#: 10823669
Facts & features
Interior
Bedrooms & bathrooms
- Bedrooms: 5
- Bathrooms: 4
- Full bathrooms: 3
- 1/2 bathrooms: 1
Rooms
- Room types: Laundry, Other
Heating
- Central
Cooling
- Ceiling Fan(s), Central Air
Appliances
- Included: Other
- Laundry: Other
Features
- Double Vanity, Other, Walk-In Closet(s)
- Flooring: Hardwood, Other
- Basement: Daylight,Exterior Entry,Finished,Interior Entry
- Number of fireplaces: 1
- Fireplace features: Living Room
- Common walls with other units/homes: No Common Walls
Interior area
- Total structure area: 3,775
- Total interior livable area: 3,775 sqft
- Finished area above ground: 3,775
- Finished area below ground: 0
Property
Parking
- Total spaces: 2
- Parking features: Garage, Side/Rear Entrance
- Has garage: Yes
Features
- Levels: Three Or More
- Stories: 3
- Patio & porch: Deck
- Fencing: Back Yard,Privacy
- Waterfront features: No Dock Or Boathouse
- Body of water: None
Lot
- Size: 0.62 Acres
- Features: Private
Details
- Parcel number: 20023401250
Construction
Type & style
- Home type: SingleFamily
- Architectural style: Brick Front,Traditional
- Property subtype: Single Family Residence
Materials
- Brick, Other
- Roof: Composition
Condition
- Resale
- New construction: No
- Year built: 1994
Utilities & green energy
- Sewer: Public Sewer
- Water: Public
- Utilities for property: Cable Available, Electricity Available, High Speed Internet, Natural Gas Available, Phone Available, Sewer Available, Underground Utilities, Water Available
Community & HOA
Community
- Features: Pool, Tennis Court(s), Walk To Schools, Near Shopping
- Subdivision: Remington Ridge
HOA
- Has HOA: Yes
- Services included: Swimming, Tennis
- HOA fee: $720 annually
Location
- Region: Kennesaw
Financial & listing details
- Price per square foot: $166/sqft
- Tax assessed value: $555,090
- Annual tax amount: $5,287
- Date on market: 8/22/2026
- Listing agreement: Exclusive Right To Sell
- Electric utility on property: Yes
Estimated market value
$557,100
$529,000 - $585,000
$3,039/mo
Price history
| Date | Event | Price |
|---|---|---|
| 4/27/2011 | Sold | $215,000-4.4%$57/sqft |
Source: Public Record Report a problem | ||
| 1/16/2011 | Price change | $225,000-15.1%$60/sqft |
Source: Keller Williams Realty First Atlanta #4168360 Report a problem | ||
| 12/11/2009 | Price change | $265,000-7%$70/sqft |
Source: Keller Williams Realty Signature Partners #4048379 Report a problem | ||
| 6/11/2009 | Listed for sale | $285,000-9.8%$75/sqft |
Source: Keller Williams Realty Signature Partners #4048379 Report a problem | ||
| 1/13/2009 | Listing removed | $315,900$84/sqft |
Source: Keller Williams Realty #2514868 Report a problem | ||
| 7/10/2008 | Listed for sale | $315,900+33.5%$84/sqft |
Source: Keller Williams Realty #2514868 Report a problem | ||
| 8/6/2001 | Sold | $236,700+27.3%$63/sqft |
Source: Public Record Report a problem | ||
| 7/31/1996 | Sold | $186,000+8.2%$49/sqft |
Source: Public Record Report a problem | ||
| 10/1/1993 | Sold | $171,900$46/sqft |
Source: Public Record Report a problem | ||
Public tax history
| Year | Property taxes | Tax assessment |
|---|---|---|
| 2024 | $5,291 +30.4% | $222,036 +16.7% |
| 2023 | $4,058 +10.9% | $190,220 +30.7% |
| 2022 | $3,658 +19.6% | $145,504 +23.2% |
| 2021 | $3,059 | $118,112 |
| 2020 | $3,059 | $118,112 |
| 2019 | $3,059 | $118,112 |
| 2018 | $3,059 | $118,112 +6.9% |
| 2017 | $3,059 +18.4% | $110,448 +8.4% |
| 2016 | $2,584 -2.3% | $101,932 |
| 2015 | $2,645 +15.4% | $101,932 +18.6% |
| 2014 | $2,292 -0.8% | $85,980 |
| 2013 | $2,311 -0.8% | $85,980 |
| 2012 | $2,331 +2.1% | $85,980 -2.6% |
| 2011 | $2,282 +5.1% | $88,272 |
| 2010 | $2,172 -6.5% | $88,272 -7.2% |
| 2009 | $2,323 +6.2% | $95,144 |
| 2006 | $2,188 -0.4% | $95,144 |
| 2005 | $2,198 +3.7% | $95,144 +3.8% |
| 2004 | $2,118 | $91,704 |
| 2003 | $2,118 -0.1% | $91,704 |
| 2002 | $2,120 +20.2% | $91,704 +26.5% |
| 2001 | $1,765 -0.5% | $72,476 |
| 2000 | $1,773 | $72,476 |
Find assessor info on the county website
Monthly payment
Est. payment
Payment breakdown
Explore the cost of this home by adjusting the details. Changes won't be saved.Climate risks
Neighborhood: 30152
Nearby schools
GreatSchools rating
- 8/10Frey Elementary SchoolGrades: PK-5Distance: 2.5 mi
- 7/10Durham Middle SchoolGrades: 6-8Distance: 2.6 mi
- 9/10Harrison High SchoolGrades: 9-12Distance: 1.7 mi
Schools provided by the listing agent
- Elementary: Frey
- Middle: Durham
- High: Harrison
Source: GAMLS. This data may not be complete. We recommend contacting the local school district to confirm school assignments for this home.
- $590,0005 bd3 ba3k sqft1315 Pembridge Way NW, Kennesaw, GA 30152Sold

- $589,0004 bd4 ba3.8k sqft1311 Pembridge Way NW, Kennesaw, GA 30152Sold
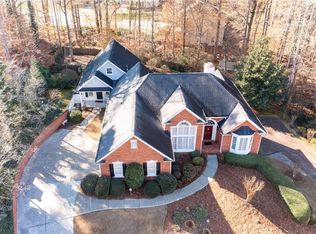
- $570,0005 bd4 ba5.1k sqft1298 Pembridge Ct NW, Kennesaw, GA 30152Sold
- $557,9004 bd3 ba3.2k sqft1316 Pembridge Way, Kennesaw, GA 30152Off Market
- $484,9004 bd2 ba2.4k sqft1317 Pembridge Way NW, Kennesaw, GA 30152Off Market
- $595,5004 bd4 ba3.8k sqft1314 Pembridge Way NW, Kennesaw, GA 30152Off Market
- $482,0004 bd2 ba2.5k sqft1309 Pembridge Way NW, Kennesaw, GA 30152Off Market
- $520,6004 bd4 ba3.1k sqft1299 Pembridge Ct NW, Acworth, GA 30152Off Market
A local agent can set up tours, give advice and negotiate with sellers.
Similar homes
- $800,0006 bd4 ba4.7k sqft5001 Preservation Pointe NW, Kennesaw, GA 30152Active

 MLS ID #10815575, Mark Fields, Keller Williams Realty. GAMLS
 - $--4 bd4 ba4.4k sqft297 Mossy Way NW, Kennesaw, GA 30152Auction
 Auction.com 2
 - $700,0004 bd4 ba4.1k sqft2791 Saddlebrook Way NW, Marietta, GA 30064Active
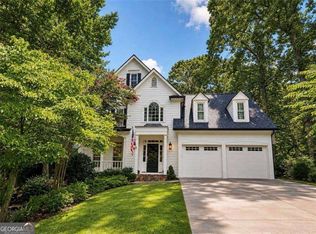 MLS ID #10824221, Laura Holbert, Atlanta Communities. GAMLS
 - $678,9995 bd4 ba4.5k sqft2021 Cockrell Pointe NW, Kennesaw, GA 30152Active
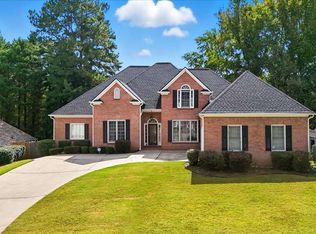 MLS ID #10807431, Tiffany Rogers, Atlanta Communities. GAMLS
 - $--4 bd3 ba2.2k sqft68 Summer Glen Ct, Dallas, GA 30157AuctionXome
- $689,9005 bd6 ba4.3k sqft5911 Downington Pl NW, Acworth, GA 30101Active Under ContractMLS ID #10820358, Jessica Stepp, Mavis Lane Realty, LLC. GAMLS
- $745,0006 bd5 ba4.6k sqft3976 Palisades Main NW, Kennesaw, GA 30144ActiveMLS ID #10820567, LME Realty, Keller Williams Realty. GAMLS
- $--4 bd3 ba2.9k sqft2041 Devonhurst Dr, Powder Springs, GA 30127AuctionXome
- $595,0004 bd3 ba2.6k sqft4801 Saddle Creek Ct, Acworth, GA 30101ActiveMLS ID #10822516, Rebecca Cooper, Atlanta Communities. GAMLS
- $--4 bd3 ba2.5k sqft2306 Holden Way NW, Kennesaw, GA 30144AuctionAuction.com 2
- $--4 bd4 ba3k sqft5257 Shorthorn Way, Powder Springs, GA 30127AuctionXome
- $--4 bd3 ba2k sqft77 Hunters Grn, Dallas, GA 30157AuctionAuction.com 2
- $--5 bd3 ba2.6k sqft108 Overlook Ct, Dallas, GA 30157AuctionAuction.com 2
- $725,0005 bd6 ba4.5k sqft778 Arnold Mill Rd, Woodstock, GA 30188ActiveMLS ID #10826647, Geoff Griffin, Sanders Real Estate. GAMLS
- $--4 bd4 ba2.8k sqft3214 McEver Woods Trl NW, Acworth, GA 30101AuctionAuction.com 2
- $--4 bd3 ba3.2k sqft2015 S County Line Rd, Lithia Springs, GA 30122AuctionAuction.com 2
- $588,0005 bd4 ba3.5k sqft2298 Camden Dr SW, Marietta, GA 30064ActiveMLS ID #10763765, Tanya Pickens, Opendoor Brokerage. GAMLS
- $--4 bd3 ba3k sqft1120 Parkland Run SE, Smyrna, GA 30082AuctionAuction.com 2
- $739,9004 bd3 ba2.8k sqft3313 Clubland Dr, Marietta, GA 30068ActiveMLS ID #10823881, Jennifer Cole, Compass. GAMLS
- $--5 bd3 ba2.8k sqft495 Sienna Blf, Dallas, GA 30132AuctionAuction.com 2
