Reduced for a Quick Sale!! One of the most dialed in properties you can find! Accessed via a winding private driveway through towering oak trees, and sitting on 10 Manicured Acres is this like new 2 bdrm/1 bath home. The grounds on this property are simply gorgeous! Going inside the one level home, you'll notice the new kitchen, new bath, new flooring throughout, and just in general how MINT and CLEAN the home is. Also new to the home is the back deck, and added on tongue and groove front entry porch. Other notable features to include: manicured and driveable trails with open area for hunting, eat in kitchen, stackable washer/dryer, and a slider to the back deck off of the kitchen. Back outside, you'll love the his and her's single stall garage's, and the large shed with workshop and storage too! Perfect for snowbirds, or someone that wants a private home with acreage.
For sale
Price cut: $5.5K (6/30)
$189,000
14387 S McCumber Rd, Gordon, WI 54838
2beds
784sqft
Single Family Residence
Built in 2010
10 Acres Lot
$-- Zestimate®
$241/sqft
$-- HOA
What's special
New flooring throughoutNew kitchenEat in kitchenBack deckNew bath
- 47 days |
- 670 |
- 47 |
Zillow last checked:
Listing updated:
Listed by:
Joe Hermanson 218-590-8192,
RE/MAX Results
Source: Lake Superior Area Realtors as distributed by MLS GRID,MLS#: 6125638
Loading...
Facts & features
Interior
Bedrooms & bathrooms
- Bedrooms: 2
- Bathrooms: 1
- Full bathrooms: 1
- Main level bedrooms: 1
Bedroom
- Level: Main
- Area: 76 Square Feet
- Dimensions: 8 x 9.5
Bedroom
- Level: Main
- Area: 76 Square Feet
- Dimensions: 8 x 9.5
Bathroom
- Level: Main
- Area: 40 Square Feet
- Dimensions: 5 x 8
Kitchen
- Level: Main
- Area: 130 Square Feet
- Dimensions: 10 x 13
Living room
- Level: Main
- Area: 182 Square Feet
- Dimensions: 13 x 14
Porch
- Level: Main
- Area: 49 Square Feet
- Dimensions: 7 x 7
Heating
- Forced Air, Propane
Features
- Has basement: Yes
- Has fireplace: No
Interior area
- Total interior livable area: 784 sqft
- Finished area above ground: 784
- Finished area below ground: 0
Property
Parking
- Total spaces: 2
- Parking features: Tandem
- Garage spaces: 2
Lot
- Size: 10 Acres
- Dimensions: 330 x 660
Details
- Foundation area: 784
- Parcel number: GO0120062901
Construction
Type & style
- Home type: SingleFamily
- Architectural style: Ranch
- Property subtype: Single Family Residence
Materials
- Vinyl, Manufactured (Post-6/'76)
Condition
- Previously Owned
- Year built: 2010
Utilities & green energy
- Electric: Dahlberg
- Sewer: Drain Field
- Water: Sand Point
Community & HOA
HOA
- Has HOA: No
Location
- Region: Gordon
Financial & listing details
- Price per square foot: $241/sqft
- Tax assessed value: $142,100
- Annual tax amount: $1,127
- Date on market: 5/29/2026
- Cumulative days on market: 48 days
Estimated market value
Not available
Estimated sales range
Not available
Not available
Price history
| Date | Event | Price |
|---|---|---|
| 6/30/2026 | Price change | $189,000-2.8%$241/sqft |
Source:  Lake Superior Area Realtors as distributed by MLS GRID #6125638 Report a problem Lake Superior Area Realtors as distributed by MLS GRID #6125638 Report a problem | ||
| 6/23/2026 | Price change | $194,500-2.7%$248/sqft |
Source:  WIREX MLS #6125638 Report a problem WIREX MLS #6125638 Report a problem | ||
| 6/15/2026 | Price change | $199,900-9.1%$255/sqft |
Source: WIREX MLS #6125638 Report a problem | ||
| 6/4/2026 | Price change | $219,900-6.4%$280/sqft |
Source: WIREX MLS #6125638 Report a problem | ||
| 5/29/2026 | Listed for sale | $235,000+51.6%$300/sqft |
Source: Lake Superior Area Realtors as distributed by MLS GRID #6125638 Report a problem | ||
| 9/9/2024 | Sold | $155,000+14.8%$198/sqft |
Source: Lake Superior Area Realtors as distributed by MLS GRID #6115205 Report a problem | ||
| 8/9/2024 | Pending sale | $135,000$172/sqft |
Source: Lake Superior Area Realtors as distributed by MLS GRID #6115205 Report a problem | ||
| 7/30/2024 | Listed for sale | $135,000+103%$172/sqft |
Source: Lake Superior Area Realtors as distributed by MLS GRID #6115205 Report a problem | ||
| 10/29/2018 | Sold | $66,500$85/sqft |
Source: Public Record Report a problem | ||
Public tax history
| Year | Property taxes | Tax assessment |
|---|---|---|
| 2025 | $1,127 -4.4% | $142,100 -6.6% |
| 2024 | $1,179 +71.5% | $152,100 +210.4% |
| 2023 | $688 +21.4% | $49,000 +3.6% |
| 2022 | $567 +4.6% | $47,300 |
| 2021 | $542 -25.7% | $47,300 -3.9% |
| 2020 | $729 +52.3% | $49,200 +8.1% |
| 2019 | $478 -11.1% | $45,500 +7.3% |
| 2018 | $538 | $42,400 |
Find assessor info on the county website
Monthly payment
Est. payment
Payment breakdown
Explore the cost of this home by adjusting the details. Changes won't be saved.Climate risks
Neighborhood: 54838
Nearby schools
GreatSchools rating
- 6/10Northwood Elementary SchoolGrades: PK-5Distance: 9.6 mi
- 3/10Northwood Hi/MidGrades: 6-12Distance: 9.6 mi
- $236,3002 bd1 ba800 sqft14367 S McCumber Rd, Gordon, WI 54838Off Market
- $201,400-- bd-- ba-- sqft14403 S McCumber Rd, Gordon, WI 54838Off Market
- $98,600-- bd-- ba-- sqft14376 S McCumber Rd, Gordon, WI 54838Off Market
- $193,200-- bd-- ba-- sqft14485 S McCumber Rd, Gordon, WI 54838Off Market
- $264,300-- bd-- ba-- sqft14243 S McCumber Rd, Gordon, WI 54838Off Market
- $201,900-- bd-- ba-- sqft14369 S McCumber Rd, Gordon, WI 54838Off Market
- $420,900-- bd-- ba-- sqft14248 S McCumber Rd, Gordon, WI 54838Off Market
- $292,600-- bd-- ba-- sqft14525 S McCumber Rd, Gordon, WI 54838Off Market
A local agent can set up tours, give advice and negotiate with sellers.
A local lender can help you make sure your offer is ready when you are.
Similar homes
- $174,9002 bd1 ba740 sqft11803 E East Mail Rd, Gordon, WI 54838For Sale
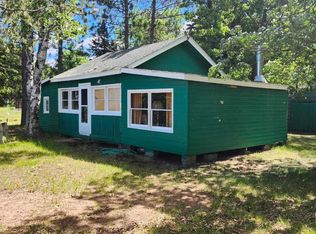 MLS ID #6125744, Bill Wagner, Coldwell Banker Realty - Duluth. Lake Superior Area Realtors as distributed by MLS GRID
 - $259,9003 bd1 ba900 sqft12235 E Crooked Lake Rd, Gordon, WI 54838For Sale
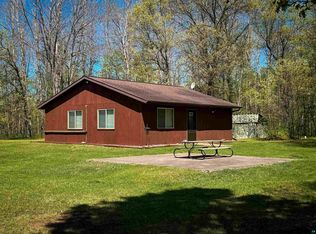 MLS ID #6125117, Sara Haakenson, Re/Max 4 Season, LLC. Lake Superior Area Realtors as distributed by MLS GRID
 - $169,9001 bd1 ba840 sqft7113 E Fire Hill Rd, Gordon, WI 54838For Sale
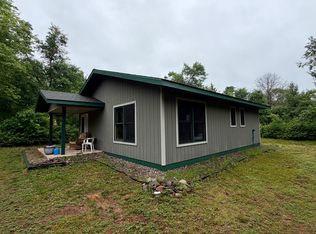
 MLS ID #7095341, Kevin R Brisky, Lakewoods Real Estate. NorthstarMLS as distributed by MLS GRID
 - $195,0002 bd1 ba760 sqft55290 Valley Drive, Barnes, WI 54873Active
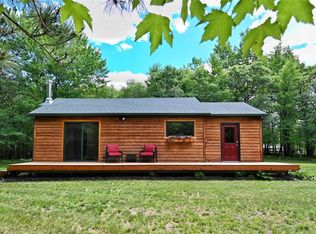 MLS ID #1602663, Elliott Hough. WIREX MLS
 - $229,9003 bd1 ba1k sqftN 13035 Gilmore Drive, Minong, WI 54859ActiveMLS ID #1602231, Katelind Berger. WIREX MLS
- $239,9002 bd1 ba1k sqft10590 Ole Lake Road, Cable, WI 54821ActiveMLS ID #1600818, Ty Wiley. WIREX MLS
- $275,0002 bd1 ba512 sqft6833 View Point Lodge Rd Cabin 13-2, Gordon, WI 54838For SaleMLS ID #7104098, Kevin R Brisky, Lakewoods Real Estate. NorthstarMLS as distributed by MLS GRID
- $279,9002 bd1 ba572 sqft6833 View Point Lodge Rd Cabin 15-4, Gordon, WI 54838For SaleMLS ID #7104104, Kevin R Brisky, Lakewoods Real Estate. NorthstarMLS as distributed by MLS GRID
- $275,0002 bd1 ba567 sqft6833 View Point Lodge Rd Cabin 14-3, Gordon, WI 54838For SaleMLS ID #7104091, Kevin R Brisky, Lakewoods Real Estate. NorthstarMLS as distributed by MLS GRID
- $105,0001 bd1 ba640 sqft9298 E Park Ave, Solon Springs, WI 54873For SaleMLS ID #6124216, Tom Acton, RE/MAX Results. Lake Superior Area Realtors as distributed by MLS GRID
