Welcome to 1024 Derby Run, a beautifully maintained home tucked into the established Saddlebrook community in West Cobb. Set on a private, wooded lot, this charming residence offers the perfect combination of timeless character, comfortable living spaces, and an unbeatable location close to some of West Cobb's most loved amenities. From the moment you arrive, the inviting covered front porch and mature landscaping create a warm first impression. Step inside to find beautiful hardwood floors, classic trim and millwork, abundant natural light, and an inviting sense of character throughout. The spacious living room is a true centerpiece of the home, featuring rich wood paneling, a striking brick fireplace, large windows overlooking the surrounding greenery, and plenty of room to gather with family and friends. A stunning dedicated office is tucked away behind French doors and features dramatic walls, custom built-ins, arched shelving, and a beautiful view of the surrounding landscape-an ideal space for working from home, studying, or creating. The upper level features charming dormer windows and additional flexible living space. The massive primary bedroom features vaulted ceilings above 12ft with a spacious bathroom and walk-in closet and storage room. The two spacious secondary bedrooms feature new carpet and share a newly renovated bathroom. Outside, the expansive yard and mature trees provide a peaceful retreat rarely found so close to everyday conveniences. The covered front porch offers the perfect place to enjoy your morning coffee or unwind at the end of the day, while the private setting gives the home a wonderfully tucked-away feel. Enjoy exploring the trails and natural beauty of Kennesaw Mountain, spend an afternoon in nearby downtown Kennesaw or Marietta Square for endless shopping, dinning, and entertainment. The location also offers convenient access to highly sought-after local schools, including Hayes Elementary, Pine Mountain Middle, and Kennesaw Mountain High School. Full of character and thoughtfully maintained, this home offers the space, privacy, and location to enjoy everyday living in one of West Cobb's established communities!
Active
$525,000
1024 Derby Run NW, Marietta, GA 30064
3beds
2,903sqft
Single Family Residence
Built in 1985
0.46 Acres Lot
$508,300 Zestimate®
$181/sqft
$54/mo HOA
What's special
Striking brick fireplaceCustom built-insStunning dedicated officeAbundant natural lightPrivate settingInviting covered front porchPrivate wooded lot
- 3 days |
- 452 |
- 30 |
Zillow last checked:
Listing updated:
Listed by:
Savanah Born 770-895-5745,
eXp Realty
Source: GAMLS,MLS#: 10825638
Facts & features
Interior
Bedrooms & bathrooms
- Bedrooms: 3
- Bathrooms: 3
- Full bathrooms: 2
- 1/2 bathrooms: 1
Rooms
- Room types: Foyer, Laundry, Other
Kitchen
- Features: Breakfast Room, Pantry
Heating
- Central
Cooling
- Ceiling Fan(s), Central Air
Appliances
- Included: Dishwasher, Dryer, Gas Water Heater, Refrigerator, Washer
- Laundry: In Hall
Features
- Bookcases, Rear Stairs, Vaulted Ceiling(s), Walk-In Closet(s)
- Flooring: Wood
- Basement: Bath/Stubbed,Exterior Entry,Full,Unfinished
- Number of fireplaces: 2
- Fireplace features: Basement, Family Room, Gas Log, Gas Starter, Living Room
- Common walls with other units/homes: No Common Walls
Interior area
- Total structure area: 2,903
- Total interior livable area: 2,903 sqft
- Finished area above ground: 2,903
- Finished area below ground: 0
Property
Parking
- Total spaces: 2
- Parking features: Garage, Garage Door Opener, Kitchen Level
- Has garage: Yes
Features
- Levels: Two
- Stories: 2
- Patio & porch: Deck
- Fencing: Back Yard,Fenced,Wood
- On waterfront: Yes
- Waterfront features: Creek
- Body of water: None
Lot
- Size: 0.46 Acres
- Features: Cul-De-Sac, Level, Private
- Residential vegetation: Grassed, Partially Wooded
Details
- Parcel number: 20025400630
Construction
Type & style
- Home type: SingleFamily
- Architectural style: Cape Cod
- Property subtype: Single Family Residence
Materials
- Synthetic Stucco
- Foundation: Slab
- Roof: Composition
Condition
- Resale
- New construction: No
- Year built: 1985
Utilities & green energy
- Sewer: Public Sewer
- Water: Public
- Utilities for property: Cable Available, Electricity Available, Natural Gas Available, Phone Available, Underground Utilities, Water Available
Community & HOA
Community
- Features: Clubhouse, Playground, Pool, Sidewalks, Street Lights, Swim Team, Tennis Court(s), Walk To Schools, Near Shopping
- Security: Carbon Monoxide Detector(s), Smoke Detector(s)
- Subdivision: Saddlebrook
HOA
- Has HOA: Yes
- Services included: Maintenance Grounds, Swimming, Tennis
- HOA fee: $650 annually
Location
- Region: Marietta
Financial & listing details
- Price per square foot: $181/sqft
- Tax assessed value: $467,020
- Annual tax amount: $5,357
- Date on market: 8/12/2026
- Cumulative days on market: 3 days
- Listing agreement: Exclusive Right To Sell
- Listing terms: Cash,Conventional,FHA,VA Loan
- Electric utility on property: Yes
Estimated market value
$508,300
$483,000 - $534,000
$2,532/mo
Price history
| Date | Event | Price |
|---|---|---|
| 8/13/2026 | Listed for sale | $525,000+63%$181/sqft |
Source:  FMLS GA #7821139 Report a problem FMLS GA #7821139 Report a problem | ||
| 7/30/2024 | Sold | $322,000+74.1%$111/sqft |
Source: Public Record Report a problem | ||
| 5/4/1995 | Sold | $185,000$64/sqft |
Source: Public Record Report a problem | ||
Public tax history
| Year | Property taxes | Tax assessment |
|---|---|---|
| 2024 | $1,074 +23.7% | $186,808 |
| 2023 | $868 -11% | $186,808 +21.5% |
| 2022 | $975 +11.3% | $153,780 +27.5% |
| 2021 | $876 | $120,640 |
| 2020 | $876 +2.4% | $120,640 +6% |
| 2019 | $856 | $113,784 |
| 2018 | $856 | $113,784 +20.8% |
| 2017 | $856 +21.2% | $94,184 |
| 2016 | $706 -2.4% | $94,184 +11.6% |
| 2015 | $724 -2.2% | $84,368 |
| 2014 | $740 +3.1% | $84,368 +14.9% |
| 2013 | $718 -2.1% | $73,456 |
| 2012 | $734 -6.4% | $73,456 -14.9% |
| 2011 | $784 -66% | $86,288 -8.9% |
| 2010 | $2,303 | $94,732 |
| 2009 | $2,303 +6.2% | $94,732 |
| 2006 | $2,168 -0.4% | $94,732 |
| 2005 | $2,178 | $94,732 |
| 2004 | $2,178 +17.3% | $94,732 +17.3% |
| 2003 | $1,856 -0.1% | $80,752 |
| 2002 | $1,857 +8.1% | $80,752 +13.9% |
| 2001 | $1,718 -0.6% | $70,928 |
| 2000 | $1,728 | $70,928 |
Find assessor info on the county website
Monthly payment
Est. payment
Payment breakdown
Explore the cost of this home by adjusting the details. Changes won't be saved.Climate risks
Neighborhood: 30064
Nearby schools
GreatSchools rating
- 5/10Hayes Elementary SchoolGrades: PK-5Distance: 0.9 mi
- 7/10Pine Mountain Middle SchoolGrades: 6-8Distance: 0.6 mi
- 9/10Kennesaw Mountain High SchoolGrades: 9-12Distance: 1.5 mi
Schools provided by the listing agent
- Elementary: Hayes
- Middle: Pine Mountain
- High: Kennesaw Mountain
Source: GAMLS. This data may not be complete. We recommend contacting the local school district to confirm school assignments for this home.
- $482,1004 bd3 ba3k sqft1026 Derby Run NW, Marietta, GA 30064Off Market

- $499,0004 bd3 ba2.7k sqft1022 Derby Run NW, Marietta, GA 30064Sold

- $615,8004 bd3 ba3.1k sqft2800 Chelsea Pl NW, Marietta, GA 30064Off Market
- $621,1005 bd3 ba3.8k sqft2831 Saddlebrook Way NW, Marietta, GA 30064Off Market

- $540,6004 bd3 ba2.5k sqft1029 Derby Run NW, Marietta, GA 30064Off Market
- $589,1005 bd3 ba3.6k sqft2798 Chelsea Pl NW, Marietta, GA 30064Off Market
- $616,4004 bd3 ba3.2k sqft1021 Derby Run NW, Marietta, GA 30064Off Market
- $529,1004 bd3 ba2.4k sqft2829 Saddlebrook Way NW, Marietta, GA 30064Off Market
A local agent can set up tours, give advice and negotiate with sellers.
Similar homes
- $498,5005 bd3 ba2.6k sqft2779 Bob Cox Rd NW, Marietta, GA 30064Active
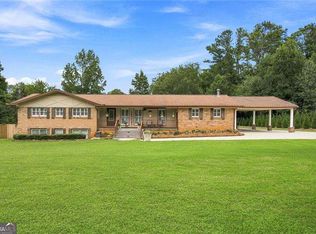
 MLS ID #10825912, Lynlee Bradley, Atlanta Communities. GAMLS
 - $465,0004 bd3 ba2.8k sqft990 Hickory View Ct NW, Marietta, GA 30064For Sale

 MLS ID #7819222, Pharaoh Negm, Trend Atlanta Realty, Inc.. FMLS GA
 - $700,0004 bd4 ba4.1k sqft2791 Saddlebrook Way NW, Marietta, GA 30064Active
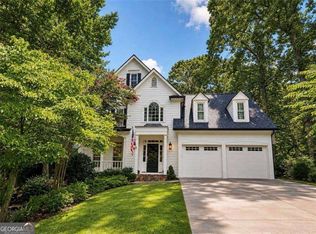 MLS ID #10824221, Laura Holbert, Atlanta Communities. GAMLS
 - $525,0004 bd3 ba2.7k sqft280 Rosemont Park Ln, Marietta, GA 30064Active
 MLS ID #10816126, Vannie Nicholson, Atlanta Communities. GAMLS
 - $567,9003 bd2 ba2.7k sqft3341 Hickory Crest Dr NW, Marietta, GA 30064For SaleMLS ID #7806214, S Gale Willman, Prime Properties Atlanta. FMLS GA
- $480,0003 bd3 ba2.3k sqft3171 Burnt Hickory Rd NW, Marietta, GA 30064ActiveMLS ID #10736125, Angela Carpinella, Keller Williams Realty PeachtreeRoad. GAMLS
- $560,0004 bd4 ba3.1k sqft161 Infantry Way SW, Marietta, GA 30064ActiveMLS ID #10808136, Susan West, Keller Williams Realty. GAMLS
- $499,0003 bd3 ba1.6k sqft2376 Battle Forest Dr SW, Marietta, GA 30064ActiveMLS ID #10774523, Katherine Holland, Coldwell Banker Realty. GAMLS
- $525,0003 bd3 ba2.6k sqft2032 Signal Ridge Chase NW, Kennesaw, GA 30152ActiveMLS ID #10804581, Cheryl A Wheatley, Atlanta Communities. GAMLS
- $534,9905 bd4 ba3.1k sqft1199 Mountainside Trce NW, Kennesaw, GA 30152ActiveMLS ID #10802102, Thomas Cooke, Century 21 Results. GAMLS
- $558,0005 bd3 ba4.1k sqft306 Ivy Manor Dr NW, Marietta, GA 30064ActiveMLS ID #10772952, Wei Zhao, Virtual Properties Realty.com. GAMLS
- $427,0003 bd3 ba2.3k sqft3526 W Hampton Dr NW, Marietta, GA 30064ActiveMLS ID #10734446, Mark Spain, Mark Spain Real Estate. GAMLS
- $540,0004 bd3 ba2.9k sqft2805 Crestwicke Dr NW, Kennesaw, GA 30152Active Under ContractMLS ID #10815262, Jody Tirone, Ansley RE|Christie's Int'l RE. GAMLS
- $669,0005 bd5 ba4.1k sqft2598 Cricket Ct NW, Marietta, GA 30064ActiveMLS ID #10784319, Lee Ann Saxton, Keller Williams Realty Buckhead. GAMLS
- $435,0004 bd2 ba2.1k sqft533 Breezy Dr SW, Marietta, GA 30064ActiveMLS ID #10817163, Jonathan Minerick, Homecoin.com. GAMLS
- $395,0003 bd2 ba2.3k sqft420 Creekview Ct NW, Marietta, GA 30064ActiveMLS ID #10789388, Ramesh Seegulam, Nation One Realty Group, Inc.. GAMLS
- $545,0004 bd3 ba2.4k sqft4326 Hadaway Rd NW, Kennesaw, GA 30152For SaleMLS ID #7814620, BECKY GODBEE, Atlanta Fine Homes Sotheby's International. FMLS GA
- $400,0003 bd3 ba2.2k sqft2659 Ashley Dr S, Marietta, GA 30064ActiveMLS ID #10816332, Melissa Krudwig, Atlanta Communities. GAMLS
- $600,0004 bd3 ba3k sqft2689 Achillea Ct SW, Marietta, GA 30064ActiveMLS ID #10764290, Larry Walker, BHGRE Metro Brokers. GAMLS
- $559,0004 bd3 ba4.2k sqft3013 Braxton Ct NW, Kennesaw, GA 30152ActiveMLS ID #10768080, Kathy Smith, Atlanta Communities. GAMLS
