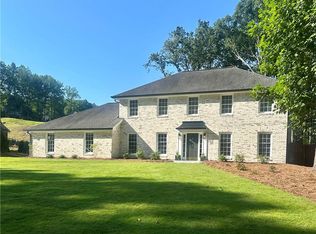
Welcome Home! This charming home can be found on a half-acre lot in sought after Saddlebrook! Enter in through the foyer with refinished hardwood floors, plantation shutters and modern paint colors throughout main. Dining room and moody study connect through to the updated eat-in kitchen featuring oversized island with granite countertops, stainless steel appliances and creamy white cabinetry with view to living room boasting of built-in shelving framed around wood burning stone fireplace! Screened-in porch overflows into the lush back yard with stunning landscape, fire pit and plenty of room for outdoor entertaining! Primary bedroom on main with vaulted ceilings and tons of natural light, walk-in closet and completely renovated primary bathroom featuring his+hers vanities, tiled shower and separate soaking tub with commode room + linen closet. Continue upstairs to the original primary with an ample amount of closet space and en-suite bathroom with double vanity, separate tub and standing shower + commode room. Secondary bedroom sizes will not disappoint! Finished basement offers additional square footage ideal for a home office, gym and/or secondary living space. Partial crawlspace has been freshly encapsulated. New water heater, new gutters + downspouts AND new siding for peace of mind! Don't miss all of the amazing amenities this wonderful community has to offer!
Active
$700,000
2791 Saddlebrook Way NW, Marietta, GA 30064
4beds
4,197sqft
Single Family Residence
Built in 1989
0.53 Acres Lot
$680,300 Zestimate®
$167/sqft
$61/mo HOA
What's special
Updated eat-in kitchenNew sidingStainless steel appliancesHalf-acre lotPlantation shuttersCreamy white cabinetryWalk-in closet
- 2 days |
- 766 |
- 65 |
Likely to sell faster than
Zillow last checked:
Listing updated:
Listed by:
Laura Holbert 404-217-6649,
Atlanta Communities
Source: GAMLS,MLS#: 10824221
Facts & features
Interior
Bedrooms & bathrooms
- Bedrooms: 4
- Bathrooms: 4
- Full bathrooms: 3
- 1/2 bathrooms: 1
- Main level bathrooms: 1
- Main level bedrooms: 1
Rooms
- Room types: Den, Foyer, Laundry
Dining room
- Features: Seats 12+
Kitchen
- Features: Breakfast Area, Solid Surface Counters, Walk-in Pantry
Heating
- Central
Cooling
- Ceiling Fan(s), Central Air
Appliances
- Included: Dishwasher
- Laundry: Other
Features
- Bookcases, Master On Main Level, Other, Vaulted Ceiling(s), Walk-In Closet(s)
- Flooring: Carpet, Hardwood, Tile
- Windows: Bay Window(s), Double Pane Windows
- Basement: Crawl Space,Exterior Entry,Finished,Partial
- Number of fireplaces: 1
- Fireplace features: Gas Starter, Living Room
- Common walls with other units/homes: No Common Walls
Interior area
- Total structure area: 4,197
- Total interior livable area: 4,197 sqft
- Finished area above ground: 3,097
- Finished area below ground: 1,100
Property
Parking
- Total spaces: 2
- Parking features: Garage
- Has garage: Yes
Features
- Levels: Three Or More
- Stories: 3
- Patio & porch: Deck, Screened
- Exterior features: Garden
- Fencing: Back Yard
- Waterfront features: No Dock Or Boathouse
- Body of water: None
Lot
- Size: 0.53 Acres
- Features: Level, Private
Details
- Parcel number: 20025400980
Construction
Type & style
- Home type: SingleFamily
- Architectural style: Traditional
- Property subtype: Single Family Residence
Materials
- Other
- Roof: Composition
Condition
- Resale
- New construction: No
- Year built: 1989
Utilities & green energy
- Sewer: Public Sewer
- Water: Public
- Utilities for property: Cable Available, Electricity Available, Natural Gas Available, Phone Available, Sewer Available, Underground Utilities
Community & HOA
Community
- Features: Clubhouse, Pool, Street Lights, Tennis Court(s), Walk To Schools, Near Shopping
- Security: Smoke Detector(s)
- Subdivision: Saddlebrooke
HOA
- Has HOA: Yes
- Services included: Other
- HOA fee: $730 annually
Location
- Region: Marietta
Financial & listing details
- Price per square foot: $167/sqft
- Tax assessed value: $579,260
- Annual tax amount: $6,229
- Date on market: 8/13/2026
- Listing agreement: Exclusive Right To Sell
- Electric utility on property: Yes
Estimated market value
$680,300
$646,000 - $714,000
$3,043/mo
Price history
| Date | Event | Price |
|---|---|---|
| 8/13/2026 | Listed for sale | $700,000+17.1%$167/sqft |
Source:  GAMLS #10824221 Report a problem GAMLS #10824221 Report a problem | ||
| 6/29/2022 | Sold | $598,000-4.3%$142/sqft |
Source:  FMLS GA #7055520 Report a problem FMLS GA #7055520 Report a problem | ||
| 6/1/2022 | Pending sale | $625,000$149/sqft |
Source: GAMLS #20044830 Report a problem | ||
| 5/27/2022 | Listed for sale | $625,000+74.1%$149/sqft |
Source: FMLS GA #7055520 Report a problem | ||
| 8/14/2015 | Listing removed | $359,000$86/sqft |
Source: 995 REALTY LLC #07442541 Report a problem | ||
| 6/11/2015 | Price change | $359,000-2.8%$86/sqft |
Source: 995 REALTY LLC #07442541 Report a problem | ||
| 5/14/2015 | Listed for sale | $369,500$88/sqft |
Source: 995 REALTY LLC #07442541 Report a problem | ||
| 5/8/2015 | Pending sale | $369,500$88/sqft |
Source: 995 REALTY LLC #07442541 Report a problem | ||
| 4/25/2015 | Listed for sale | $369,500+39.4%$88/sqft |
Source: 995 REALTY LLC #07442541 Report a problem | ||
| 6/13/1997 | Sold | $265,000$63/sqft |
Source: Public Record Report a problem | ||
Public tax history
| Year | Property taxes | Tax assessment |
|---|---|---|
| 2024 | $6,234 +9.5% | $231,704 |
| 2023 | $5,691 +401.3% | $231,704 +32.5% |
| 2022 | $1,135 -67.2% | $174,916 +26.2% |
| 2021 | $3,456 | $138,560 |
| 2020 | $3,456 +5.5% | $138,560 +6.3% |
| 2019 | $3,276 | $130,300 |
| 2018 | $3,276 | $130,300 +20.3% |
| 2017 | $3,276 +22% | $108,268 |
| 2016 | $2,685 +12% | $108,268 +16.8% |
| 2015 | $2,398 -0.8% | $92,728 |
| 2014 | $2,417 +1.5% | $92,728 +2.7% |
| 2013 | $2,382 -0.8% | $90,320 |
| 2012 | $2,401 -4.6% | $90,320 -5.2% |
| 2011 | $2,518 -18.8% | $95,312 -25.3% |
| 2010 | $3,100 | $127,516 |
| 2009 | $3,100 +3.4% | $127,516 |
| 2006 | $2,998 -0.4% | $127,516 |
| 2005 | $3,011 | $127,516 |
| 2004 | $3,011 +36.2% | $127,516 +37.5% |
| 2003 | $2,211 -0.1% | $92,764 |
| 2002 | $2,212 +7.3% | $92,764 +12.6% |
| 2001 | $2,062 +0% | $82,368 |
| 2000 | $2,061 | $82,368 |
Find assessor info on the county website
Monthly payment
Est. payment
Payment breakdown
Explore the cost of this home by adjusting the details. Changes won't be saved.Climate risks
Neighborhood: 30064
Nearby schools
GreatSchools rating
- 5/10Hayes Elementary SchoolGrades: PK-5Distance: 0.6 mi
- 7/10Pine Mountain Middle SchoolGrades: 6-8Distance: 0.4 mi
- 9/10Kennesaw Mountain High SchoolGrades: 9-12Distance: 1.2 mi
Schools provided by the listing agent
- Elementary: Hayes
- Middle: Pine Mountain
- High: Kennesaw Mountain
Source: GAMLS. This data may not be complete. We recommend contacting the local school district to confirm school assignments for this home.
- $459,6003 bd2 ba2.2k sqft2789 Saddlebrook Way NW, Marietta, GA 30064Off Market
- $590,7004 bd4 ba3.3k sqft2793 Saddlebrook Way NW, Marietta, GA 30064Off Market
- $569,0003 bd3 ba3.1k sqft2798 Saddlebrook Way NW, Marietta, GA 30064Pending

- $577,2003 bd3 ba3k sqft2795 Saddlebrook Way NW, Marietta, GA 30064Off Market
- $625,4005 bd4 ba3.4k sqft2796 Saddlebrook Way NW, Marietta, GA 30064Off Market
- $610,7004 bd4 ba3.3k sqft2787 Saddlebrook Way NW, Marietta, GA 30064Off Market
- $561,5004 bd2 ba3.2k sqft2794 Saddlebrook Way NW, Marietta, GA 30064Off Market
- $550,0004 bd3 ba4.2k sqft2800 Saddlebrook Way NW, Marietta, GA 30064Sold
A local agent can set up tours, give advice and negotiate with sellers.
Similar homes
- $825,0004 bd3 ba2.2k sqft739 Colston Rd SW, Marietta, GA 30064For Sale
 MLS ID #7822038, Elizabeth Denney, Johnny Walker Realty. FMLS GA
 - $745,0006 bd5 ba4.6k sqft3976 Palisades Main NW, Kennesaw, GA 30144Active

 MLS ID #10820567, LME Realty, Keller Williams Realty. GAMLS
 - $800,0006 bd4 ba4.7k sqft5001 Preservation Pointe NW, Kennesaw, GA 30152Active
 MLS ID #10815575, Mark Fields, Keller Williams Realty. GAMLS
 - $725,0004 bd3 ba3k sqft5185 Catalpa Knls NW, Acworth, GA 30101Active
 MLS ID #10820593, Nancy Muhlbauer, Atlanta Communities. GAMLS
 - $739,9004 bd3 ba2.8k sqft3313 Clubland Dr, Marietta, GA 30068ActiveMLS ID #10823881, Jennifer Cole, Compass. GAMLS
- $710,0004 bd4 ba4k sqft82 Old Mountain Pl, Powder Springs, GA 30127ActiveMLS ID #10778812, Blair Rozelle, Atlanta Communities. GAMLS
- $725,0005 bd6 ba4.5k sqft778 Arnold Mill Rd, Woodstock, GA 30188ActiveMLS ID #10826647, Geoff Griffin, Sanders Real Estate. GAMLS
- $980,0006 bd6 ba5k sqft3045 Moss Stone Ln, Marietta, GA 30064ActiveMLS ID #10820304, Karen J Smith, BHHS Georgia Properties. GAMLS
- $969,9005 bd6 ba3.7k sqft414 Lanesborough Dr, Kennesaw, GA 30064New ConstructionFMLS GA
- $479,9004 bd3 ba2.4k sqft2195 Whitehall Dr NE, Marietta, GA 30066ActiveMLS ID #10816764, Alex Worrell, Keller Williams Chattahoochee. GAMLS
- $665,0004 bd3 ba2.5k sqft919 Fields Chapel Rd, Canton, GA 30114ActiveMLS ID #10823480, Sheila Southerland, BHGRE Metro Brokers. GAMLS
- $635,0004 bd4 ba3.1k sqft1473 Mahogany Chase NW, Acworth, GA 30101ClosedMLS ID #10785321, Cheryl Skebe, Engel & V?lkers Atlanta. GAMLS
- $925,0007 bd6 ba5.5k sqft1887 Addington Pl NW, Acworth, GA 30101ActiveMLS ID #10815502, LME Realty, Keller Williams Realty. GAMLS
- $425,0004 bd3 ba2.3k sqft1474 Chamirey Dr SW, Marietta, GA 30008ActiveMLS ID #10820562, Janice Overbeck, Keller Williams Realty Atlanta North. GAMLS
- $365,0004 bd3 ba2.3k sqft2704 Valley Hill Dr, Acworth, GA 30102ActiveMLS ID #10823650, Angelique Duffy, Atlanta Communities. GAMLS
- $875,0005 bd5 ba5k sqft1722 Rose Hedge Way NW, Kennesaw, GA 30152For SaleMLS ID #7813330, Nikki Von Ruden, Atlanta Communities. FMLS GA
- $650,0004 bd3 ba2.8k sqft4924 Marlos Dr NE, Marietta, GA 30066ActiveMLS ID #10798479, Brenda Roth, Keller Williams Realty Atlanta North. GAMLS
- $525,0004 bd3 ba2.6k sqft2228 Duck Hollow Dr NW, Kennesaw, GA 30152For SaleMLS ID #434260, Kathryn Valor, Keller Williams Realty Partners - Woodstock. NGBOR
- $675,0004 bd3 ba2.8k sqft4303 Woodhaven Way SE, Smyrna, GA 30082Active Under ContractMLS ID #10807600, Rachel Ross, BHHS Georgia Properties. GAMLS
- $455,0004 bd3 ba2.5k sqft261 Potomac Dr, Dallas, GA 30132ActiveMLS ID #10826606, Tanya Pickens, Opendoor Brokerage. GAMLS
