Skip main navigation
Closed
  • $1,070,000

    1439 Rivers Cotton Rd, Charleston, SC 29412

    4beds
    2,936sqft
    Single Family Residence
    Built in 2020
    9,583.2 Square Feet Lot
    $1,070,400 Zestimate®
    $364/sqft
    $5,358 Estimated rent

    Home value

    $1,070,400

    $1.02M - $1.12M

    $5,358/mo

    Zestimate® history
    Loading...

    Owner options

    List your home for rent

    $5,358/mo

    Rent Zestimate®

    Find your next renter with Zillow Rental Manager. Plus, with online applications, you can quickly screen prospective tenants – for free.

    Learn more

    $5,358/mo

    Rent Zestimate®

    Refinance and save

    $4,818/mo

    Est. payment

    Refinancing to a lower rate could help reduce your monthly payments and save thousands over the life of the loan.

    See today's rates

    $4,818/mo

    Est. payment

    Explore your selling options

    Work with a Zillow partner agent

    Leverage their expertise and Zillow's premium Showcase listings to get your home seen by more buyers.

    Get started

    List with your own agent

    Get your home in front of millions of buyers by listing it on Zillow.

    Learn how to do it

    Sell it yourself

    Take full control of how buyers see your home on Zillow by listing For Sale by Owner (FSBO).

    List your home

    What's special

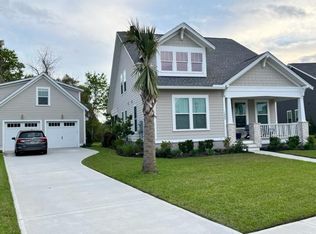
    Tucked away just off Fort Johnson Road on James Island, 1439 Rivers Cotton Road offers the rare blend of peaceful waterfront living and unbeatable convenience. Backing directly to a tranquil canal with sweeping marsh and pond views, this 4-bedroom, 3.5-bath custom home spans 3,471 square feet of thoughtfully designed space -- all just moments from everything that makes this area so special.Step inside and immediately feel the difference. Exposed wood beams anchor the living room, adding warmth and architectural character, while high-end light fixtures and recessed lighting elevate the entire space. Craftsman moulding throughout both the first and second floors, paired with wainscoting in the foyer and dining nook, create a timeless, refined aesthetic.The chef's kitchen is a true...centerpiece -- complete with open shelving, premium finishes, and seamless flow for entertaining. The adjoining butler's pantry features a built-in beverage fridge, offering both style and function. Whether hosting gatherings or enjoying a quiet evening at home, this space was designed to impress. The primary suite is a retreat of its own, highlighted by a stunning shiplap accent wall and a custom-designed closet that maximizes organization and elegance. All bathrooms feature upgraded tile selections, bringing a cohesive, luxury feel throughout the home. Outdoor living is just as exceptional. With direct canal frontage, beautiful marsh and pond views, and a natural gas hookup for your grill, this backyard was made for Lowcountry evenings. An irrigation system keeps the landscaping lush year-round. Location truly sets this home apart. Situated directly behind Bayview Soccer Complex, and just minutes to James Island Charter High School, you'll enjoy quick access to Folly Road's dining and shopping -- plus a straight shot to Folly Beach. And when downtown calls? You're just 15 minutes to the heart of historic Charleston. Water views. Custom finishes. Prime James Island location. This is Lowcountry living at its finest. Use preferred lender to buy this home and receive an incentive towards your closing costs!

    Zillow last checked:

    Listing updated:

    Listed by:

    Keller Williams Realty Charleston

    Bought with:

    NON MEMBER

    Source: CTMLS,MLS#: 26004970MLS Logo

    Facts & features

    Interior

    Bedrooms & bathrooms
    • Bedrooms: 4
    • Bathrooms: 4
    • Full bathrooms: 3
    • 1/2 bathrooms: 1
    Heating
    • Central, Natural Gas
    Cooling
    • Central Air
    Appliances
    • Laundry: Electric Dryer Hookup, Washer Hookup, Laundry Room
    Features
    • High Ceilings, Kitchen Island, Walk-In Closet(s), Eat-in Kitchen, Pantry
    • Flooring: Carpet, Ceramic Tile, Luxury Vinyl
    • Windows: Window Treatments, ENERGY STAR Qualified Windows
    • Number of fireplaces: 1
    • Fireplace features: Gas Log, Great Room, One
    Interior area
    • Total structure area: 2,936
    • Total interior livable area: 2,936 sqft

    Property

    Parking
    • Total spaces: 2
    • Parking features: Garage, Attached
    • Attached garage spaces: 2
    Features
    • Levels: Two
    • Stories: 2
    • Entry location: Ground Level
    • Patio & porch: Patio, Covered, Front Porch
    • Waterfront features: Marshfront, Pond
    Lot
    • Size: 9,583 sqft
    • Features: 0 - .5 Acre
    Details
    • Parcel number: 4280000353

    Construction

    Type & style
    • Home type: SingleFamily
    • Architectural style: Craftsman
    • Property subtype: Single Family Residence
    Materials
    • Cement Siding
    • Foundation: Raised
    • Roof: Architectural
    Condition
    • New construction: No
    • Year built: 2020

    Utilities & green energy

    • Sewer: Public Sewer
    • Water: Public
    • Utilities for property: Charleston Water Service, Dominion Energy
    Green energy
    • Energy efficient items: HVAC, Insulation

    Community & neighborhood

    Security
    • Security features: Security System
    Community
    • Community features: Dock Facilities, Dog Park, Park, Trash, Walk/Jog Trails
    Location
    • Region: Charleston
    • Subdivision: Bennetts Bluff

    Other

    Other facts
    • Listing terms: Any,Cash,Conventional,VA Loan

    Price history

    DateEventPrice
    4/30/2026Sold$1,070,000-4.9%$364/sqft
    Source: CTMLS #26004970 Report a problem
    2/21/2026Listed for sale$1,125,000-15.1%$383/sqft
    Source: CTMLS #26004970 Report a problem
    11/4/2025Listing removed$1,325,000$451/sqft
    Source: CTMLS #25016412 Report a problem
    9/19/2025Price change$1,325,000-1.9%$451/sqft
    Source: CTMLS #25016412 Report a problem
    6/12/2025Listed for sale$1,350,000+115%$460/sqft
    Source: CTMLS #25016412 Report a problem
    9/23/2020Sold$627,925$214/sqft
    Source: CTMLS #20010702 Report a problem

    Public tax history

    YearProperty taxesTax assessment
    2024$3,245 +3.8%$25,080
    2023$3,126 +2.9%$25,080
    2022$3,037 -4.7%$25,080
    2021$3,188 +620.1%$25,080 +1366.7%
    2020$443 $1,710
    2019$443 --

    Find assessor info on the county website

    Neighborhood: 29412

    Nearby schools

    GreatSchools rating
    Schools provided by the listing agent
    • Elementary: Stiles Point
    • Middle: Camp Road
    • High: James Island Charter

    Source: CTMLS. This data may not be complete. We recommend contacting the local school district to confirm school assignments for this home.

    Get a cash offer in 3 minutes
    Find out how much your home could sell for in as little as 3 minutes with a no-obligation cash offer.
    Estimated market value
    $1,070,400
    Get a cash offer in 3 minutes
    Find out how much your home could sell for in as little as 3 minutes with a no-obligation cash offer.
    Estimated market value
    $1,070,400