Discover a truly one-of-a-kind home in beautiful Boulder City! This stunning 4-bedroom, 3-bathroom residence offers an exceptional floor plan with not one, but TWO primary suites, providing incredible flexibility for multi-generational living, guests, or those seeking a private retreat. Beautifully remodeled throughout, the home blends modern finishes with thoughtful design and functionality. The spacious living areas create an inviting setting for everyday living and entertaining, while the unique layout offers versatility rarely found in Boulder City. Step outside to enjoy the expansive covered patio and sparkling pool, creating the perfect backdrop for relaxing, entertaining, and enjoying the Nevada lifestyle year-round. This is a truly special property with a floor plan that stands apart from the rest—come see all this remarkable Boulder City home has to offer!
Active
Price cut: $10K (9/28)
$619,500
1439 Sorrel Rd, Boulder City, NV 89005
4beds
2,481sqft
Single Family Residence
Built in 1974
6,969 Square Feet Lot
$612,700 Zestimate®
$250/sqft
$-- HOA
What's special
Sparkling poolModern finishesUnique layout offers versatilityExpansive covered patioBeautifully remodeled throughoutTwo primary suites
- 65 days
- 622
- 32
Zillow last checked:
Listing updated:
Listed by:
Shana Rudd S.0055590 702-293-0000,
Desert Sun Realty
Source: LVR,MLS#: 2807191 Originating MLS: Greater Las Vegas Association of Realtors Inc
Originating MLS: Greater Las Vegas Association of Realtors IncFacts & features
Interior
Bedrooms & bathrooms
- Bedrooms: 4
- Bathrooms: 3
- Full bathrooms: 3
Primary bedroom
- Description: Ceiling Fan,Ceiling Light
- Dimensions: 14x15
Bedroom 2
- Description: Ceiling Fan,Ceiling Light,Upstairs,With Bath
- Dimensions: 19x17
Bedroom 3
- Description: Downstairs
- Dimensions: 11x12
Bedroom 4
- Description: Downstairs
- Dimensions: 9x10
Family room
- Description: Downstairs
- Dimensions: 21x26
Kitchen
- Description: Breakfast Bar/Counter,Custom Cabinets,Luxury Vinyl Plank,Quartz Countertops
- Dimensions: 16x13
Heating
- Central, Gas
Cooling
- Central Air, Electric
Appliances
- Included: Disposal, Gas Range, Microwave, Refrigerator
- Laundry: Electric Dryer Hookup, Main Level
Features
- Bathroom on Main Level, Bedroom on Main Level, Primary Downstairs, None
- Flooring: Carpet, Luxury Vinyl Plank
- Number of fireplaces: 1
- Fireplace features: Electric, Family Room
Interior area
- Total structure area: 2,481
- Total interior livable area: 2,481 sqft
Video & virtual tour
Property
Parking
- Total spaces: 2
- Parking features: Attached, Garage, Private, RV Potential, RV Access/Parking
- Attached garage spaces: 2
Features
- Stories: 2
- Patio & porch: Covered, Patio
- Exterior features: Patio, Private Yard
- Has private pool: Yes
- Pool features: In Ground, Private
- Fencing: Block,Back Yard
Lot
- Size: 6,969 Square Feet
- Features: Desert Landscaping, Landscaped, < 1/4 Acre
Details
- Parcel number: 18610217007
- Zoning description: Single Family
- Horse amenities: None
Construction
Type & style
- Home type: SingleFamily
- Architectural style: Two Story
- Property subtype: Single Family Residence
Materials
- Roof: Composition,Shingle
Condition
- Resale
- Year built: 1974
Utilities & green energy
- Electric: Photovoltaics None
- Sewer: Public Sewer
- Water: Public
- Utilities for property: Underground Utilities
Community & HOA
Community
- Subdivision: Boulder City #5 Lewis Homes Aka Bc #21
HOA
- Has HOA: No
- Amenities included: None
Location
- Region: Boulder City
Financial & listing details
- Price per square foot: $250/sqft
- Tax assessed value: $302,109
- Annual tax amount: $2,282
- Date on market: 8/7/2026
- Listing agreement: Exclusive Right To Sell
- Listing terms: Cash,Conventional,VA Loan
- Ownership: Single Family Residential
Estimated market value
$612,700
$582,000 - $643,000
$3,450/mo
Price history
| Date | Event | Price |
|---|---|---|
| 9/28/2026 | Price change | $619,500-1.6%$250/sqft |
Source:  LVR #2807191 Report a problem LVR #2807191 Report a problem | ||
| 9/25/2026 | Price change | $629,500-1.6%$254/sqft |
Source: LVR #2807191 Report a problem | ||
| 9/17/2026 | Price change | $639,500-0.9%$258/sqft |
Source: LVR #2807191 Report a problem | ||
| 9/11/2026 | Price change | $645,500-0.4%$260/sqft |
Source: LVR #2807191 Report a problem | ||
| 8/28/2026 | Price change | $647,900-0.3%$261/sqft |
Source: LVR #2807191 Report a problem | ||
| 8/17/2026 | Price change | $649,900-0.8%$262/sqft |
Source: LVR #2807191 Report a problem | ||
| 8/7/2026 | Listed for sale | $655,000+45.6%$264/sqft |
Source: LVR #2807191 Report a problem | ||
| 6/17/2026 | Sold | $450,000-15.9%$181/sqft |
Source: LVR #2770163 Report a problem | ||
| 6/4/2026 | Contingent | $535,000$216/sqft |
Source: LVR #2770163 Report a problem | ||
| 5/19/2026 | Price change | $535,000-1.8%$216/sqft |
Source: LVR #2770163 Report a problem | ||
| 5/11/2026 | Price change | $545,000-0.7%$220/sqft |
Source: LVR #2770163 Report a problem | ||
| 4/4/2026 | Listed for sale | $549,000$221/sqft |
Source: LVR #2770163 Report a problem | ||
Public tax history
| Year | Property taxes | Tax assessment |
|---|---|---|
| 2026 | $2,282 +3% | $105,738 -2% |
| 2025 | $2,215 +3% | $107,934 +17.3% |
| 2024 | $2,151 +3% | $92,026 +9.9% |
| 2023 | $2,088 +5% | $83,768 +7.1% |
| 2022 | $1,989 +3% | $78,237 +0.8% |
| 2021 | $1,931 +3% | $77,597 +4.7% |
| 2020 | $1,875 +3% | $74,142 +4.8% |
| 2019 | $1,820 +5.7% | $70,737 -1.9% |
| 2018 | $1,722 | $72,087 -1.8% |
| 2017 | $1,722 | $73,378 +1.9% |
| 2016 | $1,722 +0.2% | $72,009 +9% |
| 2015 | $1,719 +3% | $66,053 +1.7% |
| 2014 | $1,669 | $64,968 |
| 2013 | -- | $64,968 -0.3% |
| 2012 | -- | $65,193 -1.7% |
| 2011 | -- | $66,305 -8.5% |
| 2010 | -- | $72,437 -16.9% |
| 2009 | -- | $87,168 |
| 2008 | -- | $87,168 -16.8% |
| 2007 | -- | $104,727 +17.6% |
| 2006 | -- | $89,017 +31.3% |
| 2005 | -- | $67,809 +10.4% |
| 2004 | -- | $61,439 +7.4% |
| 2003 | -- | $57,201 +1.1% |
| 2002 | -- | $56,570 +4.4% |
| 2001 | -- | $54,210 |
Find assessor info on the county website
Monthly payment
Est. payment
Payment breakdown
Explore the cost of this home by adjusting the details. Changes won't be saved.Climate risks
Neighborhood: 89005
Nearby schools
Schools provided by the listing agent
- Elementary: Mitchell,King, Martha
- Middle: Garrett Elton M.
- High: Boulder City
Source: LVR. This data may not be complete. We recommend contacting the local school district to confirm school assignments for this home.
Similar homes
- $439,9003 bd3 ba1.5k sqft612 Hermosa Ln, Boulder City, NV 89005For Sale
 MLS ID #2792491, Bret Runion, Desert Sun Realty. LVR
 - $499,9983 bd2 ba1.3k sqft1402 Esther Dr, Boulder City, NV 89005For Sale
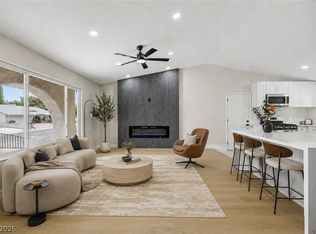 MLS ID #2807558, Juan Carlos Rodriguez, Realty of America LLC. LVR
 - $510,0003 bd2 ba2.5k sqft503 Lake Havasu Ln, Boulder City, NV 89005For Sale
 MLS ID #2806088, Kerri M. Freeman, Desert Sun Realty. LVR
 - $750,0002 bd2 ba1.2k sqft495 Railroad Ave, Boulder City, NV 89005For Sale
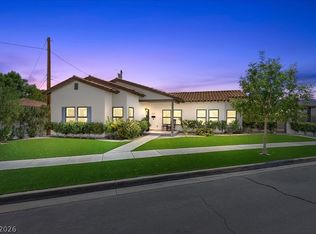 MLS ID #2812661, Kerri M. Freeman, Desert Sun Realty. LVR
