Discover refined contemporary living in one of Upstate New York's premier residential settings. Built in 2023, this exceptional newer-construction residence blends modern design, sophisticated finishes, and effortless functionality -- all privately set on a secluded lot just minutes from the heart of Saratoga Springs. Thoughtfully designed for both everyday living and entertaining, the home features four bedrooms and two and a half baths with an open-concept layout. Soaring ceilings, oversized windows, and abundant natural light create an atmosphere that feels both expansive and inviting.
At the center of the home, the designer kitchen showcases sleek custom cabinetry, premium appliances, and generous gathering space that seamlessly flows into the main living and dining areas. Every finish has been selected with a clean, modern aesthetic.
The primary suite serves as a peaceful private retreat, complete with a beautifully appointed ensuite bath featuring a sleek walk-in shower and elevated contemporary finishes. Three additional bedrooms provide flexibility for guests, workspace, or additional living needs.
The finished basement expands the home's versatility with dedicated space for a private gym, home entertainment area, or additional recreation and lounge space -- offering the flexibility today's buyers value.
Outside, the property's private setting offers a rare sense of tranquility and seclusion while remaining conveniently close to Saratoga Springs' most recognized destinations. Located just steps from the SPAC trail system with convenient access to nearby recreational paths and the dog park, the home also offers exceptional proximity to local entertainment and attractions -- including approximately two minutes to the Saratoga Casino Hotel and four minutes to the Saratoga Race Track.
As a 2023 build, the home also delivers the efficiency and peace of mind associated with modern construction, including updated mechanical systems, energy-conscious performance, and low-maintenance living.
Perfectly positioned just moments from Broadway, the Saratoga Race Track, renowned restaurants, boutique shopping, and the vibrant arts and cultural scene that define Saratoga Springs, this is a rare opportunity to experience contemporary luxury in one of the Northeast's most desirable destinations.
Active
$1,069,000
35 Chloes Way, Saratoga Springs, NY 12866
4beds
2,343sqft
Single Family Residence, Residential
Built in 2023
6,534 Square Feet Lot
$1,048,900 Zestimate®
$456/sqft
$-- HOA
What's special
Oversized windowsAbundant natural lightSleek custom cabinetryPremium appliancesElevated contemporary finishesBeautifully appointed ensuite bathSecluded lot
- 1 day |
- 466 |
- 14 |
Zillow last checked:
Listing updated:
Listed by:
KW Platform 518-724-5800,
Daniel Guzman 786-303-5412
Source: Global MLS,MLS#: 202618471
Facts & features
Interior
Bedrooms & bathrooms
- Bedrooms: 4
- Bathrooms: 3
- Full bathrooms: 2
- 1/2 bathrooms: 1
Primary bedroom
- Level: Second
Bedroom
- Description: Study/Office/Bedroom
- Level: First
Bedroom
- Level: Second
Bedroom
- Level: Second
Primary bathroom
- Level: Second
Half bathroom
- Level: First
Full bathroom
- Level: Second
Basement
- Level: Basement
Family room
- Level: First
Foyer
- Level: First
Kitchen
- Level: First
Laundry
- Level: Second
Mud room
- Level: First
Heating
- Forced Air, Natural Gas
Cooling
- Central Air
Appliances
- Included: Dishwasher, Dryer, ENERGY STAR Qualified Appliances, Gas Oven, Microwave, Oven, Range, Range Hood, Refrigerator, Washer, Washer/Dryer
- Laundry: Gas Dryer Hookup, Laundry Room, Upper Level, Washer Hookup
Features
- High Speed Internet, Ceiling Fan(s), Solid Surface Counters, Walk-In Closet(s), Built-in Features, Ceramic Tile Bath, Crown Molding, Eat-in Kitchen, Kitchen Island
- Flooring: Vinyl, Carpet, Ceramic Tile, Hardwood
- Doors: Sliding Doors
- Windows: Screens, Aluminum Frames, ENERGY STAR Qualified Windows
- Basement: Finished,Full,Heated
- Number of fireplaces: 1
- Fireplace features: Family Room, Gas
Interior area
- Total structure area: 2,343
- Total interior livable area: 2,343 sqft
- Finished area above ground: 2,343
- Finished area below ground: 439
Video & virtual tour
Property
Parking
- Total spaces: 4
- Parking features: Paved, Attached, Garage Door Opener, Driveway
- Attached garage spaces: 2
- Has uncovered spaces: Yes
Features
- Patio & porch: Deck, Front Porch
- Exterior features: Garden, Lighting
- Fencing: None
- Has view: Yes
- View description: None
Lot
- Size: 6,534 Square Feet
- Features: Level, Private, Sprinklers In Front, Sprinklers In Rear, Garden, Landscaped
Details
- Additional structures: None
- Parcel number: 411589 178.52612
- Zoning description: Single Residence
- Other equipment: Satellite Dish, Irrigation Equipment
Construction
Type & style
- Home type: SingleFamily
- Architectural style: Craftsman
- Property subtype: Single Family Residence, Residential
Materials
- Vinyl Siding
- Foundation: Concrete Perimeter
- Roof: Asphalt
Condition
- New construction: No
- Year built: 2023
Utilities & green energy
- Sewer: Public Sewer
- Water: Public
- Utilities for property: Cable Available
Green energy
- Energy efficient items: Appliances, Construction, HVAC, Insulation, Lighting, Roof, Water Heater, Windows
- Indoor air quality: Ventilation
Community & HOA
Community
- Security: Smoke Detector(s), Security System, Carbon Monoxide Detector(s), Fire Alarm
HOA
- Has HOA: No
Location
- Region: Saratoga Springs
Financial & listing details
- Price per square foot: $456/sqft
- Tax assessed value: $356,400
- Annual tax amount: $11,212
- Date on market: 8/14/2026
- Ownership: Agent is Owner
Estimated market value
$1,048,900
$996,000 - $1.10M
$4,290/mo
Price history
| Date | Event | Price |
|---|---|---|
| 8/14/2026 | Listed for sale | $1,069,000-2.8%$456/sqft |
Source:  Global MLS #202618471 Report a problem Global MLS #202618471 Report a problem | ||
| 7/17/2026 | Listing removed | $1,100,000$469/sqft |
Source: Global MLS #202618471 Report a problem | ||
| 6/1/2026 | Listed for sale | $1,100,000+29.6%$469/sqft |
Source: Global MLS #202618471 Report a problem | ||
| 7/24/2023 | Sold | $849,000$362/sqft |
Source: Global MLS #202312086 Report a problem | ||
| 5/18/2023 | Pending sale | $849,000$362/sqft |
Source: Global MLS #202312086 Report a problem | ||
| 2/17/2023 | Listed for sale | $849,000$362/sqft |
Source: Global MLS #202312086 Report a problem | ||
Public tax history
| Year | Property taxes | Tax assessment |
|---|---|---|
| 2025 | -- | $356,400 -32.8% |
| 2024 | -- | $530,400 +231.5% |
| 2023 | -- | $160,000 +344.4% |
| 2022 | -- | $36,000 |
| 2021 | -- | $36,000 |
| 2020 | -- | $36,000 |
| 2019 | -- | $36,000 |
| 2018 | -- | $36,000 |
| 2017 | $921 +180.9% | $36,000 |
| 2016 | $328 | $36,000 |
| 2015 | -- | $36,000 |
| 2014 | -- | $36,000 |
Find assessor info on the county website
Monthly payment
Climate risks
Neighborhood: 12866
Nearby schools
GreatSchools rating
- 7/10Lake Avenue Elementary SchoolGrades: K-5Distance: 1.4 mi
- 8/10Maple Avenue Middle SchoolGrades: 6-8Distance: 3.2 mi
- 8/10Saratoga Springs High SchoolGrades: 9-12Distance: 1.2 mi
Schools provided by the listing agent
- Elementary: Lake Avenue
- High: Saratoga Springs
Source: Global MLS. This data may not be complete. We recommend contacting the local school district to confirm school assignments for this home.
- $889,0003 bd3 ba2.3k sqft31 Chloes Way, Saratoga Springs, NY 12866Sold

- $88,900-- bd-- ba-- sqft33 Chloes Way, Saratoga Springs, NY 12866Off Market
- $974,3003 bd3 ba2k sqft7 Chloes Way, Saratoga Springs, NY 12866Off Market

- $976,0003 bd3 ba2k sqft3 Chloes Way, Saratoga Springs, NY 12866Sold
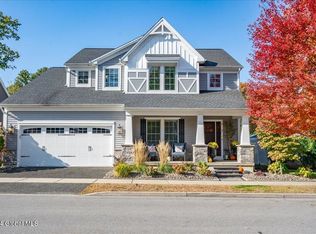
- $1,228,3003 bd2 ba2.7k sqft32 Chloes Way, Saratoga Springs, NY 12866Off Market
- $231,7003 bd1 ba908 sqft15 E Broadway St, Saratoga Springs, NY 12866Off Market
- $65,455-- bd-- ba-- sqft34 Chloes Way, Saratoga Springs, NY 12866Off Market
- $447,2003 bd2 ba1.5k sqft23 East Broadway, Saratoga Springs, NY 12866Off Market
A local agent can set up tours, give advice and negotiate with sellers.
Similar homes
- $909,9004 bd3 ba2.2k sqft7 McKenzie Way, Saratoga Springs, NY 12866Active
 MLS ID #202620231, Victoria Nye Cordi, Listing by: Howard Hanna Capital Inc. Global MLS
 - $1,295,0003 bd4 ba2.5k sqft45 Doten Avenue, Saratoga Springs, NY 12866Active
 MLS ID #202623142, Christina DeSimone, Listing by: Miranda Real Estate Group Inc. Global MLS
 - $1,012,9004 bd3 ba2.4k sqft17 Chloes Way, Saratoga Springs, NY 12866Active
 Global MLS
 - $995,0004 bd4 ba2.5k sqft20 George Street, Saratoga Springs, NY 12866Active
 MLS ID #202622637, Lynda J Macdonald, Listing by: Coldwell Banker Prime Properties. Global MLS
 - $910,0003 bd3 ba2.3k sqft8 Maria Lane, Saratoga Springs, NY 12866ActiveMLS ID #202615777, Colleen Guarino, Listing by: Howard Hanna Capital Inc. Global MLS
- $970,0004 bd3 ba2.6k sqft17 Tyler Drive, Saratoga Springs, NY 12866ActiveMLS ID #202616159, Mary Bulmer, Listing by: Howard Hanna Capital Inc. Global MLS
- $999,0004 bd4 ba2.6k sqft9 Rolling Brook Drive, Saratoga Springs, NY 12866ActiveMLS ID #202617507, Kate R Naughton, Listing by: Roohan Realty. Global MLS
- $970,0004 bd3 ba1.9k sqft61 Van Dorn Street, Saratoga Springs, NY 12866ActiveMLS ID #202617670, Joseph J Bordeau, Listing by: KW Platform. Global MLS
- $925,0003 bd3 ba2k sqft154 Woodlawn Avenue, Saratoga Springs, NY 12866ActiveMLS ID #202623413, Carter Chaskey, Listing by: KW Platform. Global MLS
- $825,0004 bd3 ba2.8k sqft372 Lake Avenue, Saratoga, NY 12866ActiveMLS ID #202623600, Gloria Herman, Listing by: Tesoros Property Management LLC. Global MLS
- $950,0004 bd3 ba2.7k sqft27 Arrowhead Road, Saratoga Springs, NY 12866ActiveMLS ID #202618334, Cathy Libecci, Listing by: Coldwell Banker Prime Properties. Global MLS
- $550,0003 bd4 ba1.5k sqft14 Callagan Drive, Saratoga Springs, NY 12866ActiveMLS ID #202623800, Alex Cooley, Listing by: Compass Greater NY LLC. Global MLS
- $1,095,0003 bd4 ba1.8k sqft100 Southard Road, Saratoga Springs, NY 12866ActiveMLS ID #202617122, Wayne Hartard, Listing by: eXp Realty. Global MLS
- $997,0654 bd3 ba2.4k sqft37 Newton Avenue, Saratoga Springs, NY 12866ActiveMLS ID #202623063, Jeana Labas, Listing by: Roohan Realty. Global MLS
- $771,5004 bd3 ba2.4k sqft6 Brookhaven Court, Saratoga Springs, NY 12866ActiveMLS ID #202623476, Kerry Loiselle, Listing by: Sterling Real Estate Group. Global MLS
- $949,0005 bd4 ba2.3k sqft6 Pine Bark Place, Wilton, NY 12866ActiveMLS ID #202615796, Rukiye Kilic, Listing by: Hunt Real Estate ERA. Global MLS
- $649,0003 bd3 ba1.7k sqft31 Concord Drive, Saratoga Springs, NY 12866ActiveMLS ID #202623302, Nicole Alonzo, Listing by: Howard Hanna Capital Inc. Global MLS
- $929,2003 bd3 ba2k sqft2 Cannon Royal Drive, Saratoga Springs, NY 12866ActiveMLS ID #202618565, Sarah Trojanski, Listing by: Sterling Real Estate Group. Global MLS
- $699,9004 bd3 ba2.4k sqft8 Mokasha Square, Saratoga Springs, NY 12866ActiveMLS ID #202621491, Yan Wang, Listing by: Realty One Group Key. Global MLS
- $750,0003 bd4 ba2k sqft15 Thoroughbred Drive, Saratoga Springs, NY 12866ActiveMLS ID #202617988, Scott P Varley, Listing by: KW Platform. Global MLS
