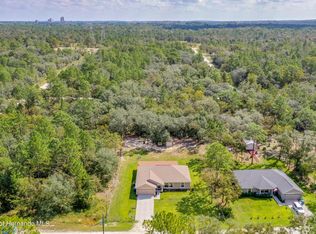
WELCOME HOME! Beautifully renovated 3-bedroom, 2-bath concrete block home built in 2019, situated on approximately 0.46 acres in Royal Highlands! Offering 1,855 sq. ft., this move-in-ready home features an open floor plan, high ceilings, split bedrooms, updated vinyl flooring, tiled showers, and a spacious kitchen with abundant cabinetry, breakfast bar, and NEW dishwasher. The primary suite offers walk-in closets and dual vanities. Enjoy a fenced yard with fruit trees, concrete patio pad, well-fed irrigation system, and a 12' x 24' storage shed. Extras include an interior laundry room with cabinets and utility sink, insulated two-car garage, and numerous upgrades. Enjoy peaceful country-style living near shopping, dining, and Florida's beautiful Nature Coast! COMPLETELY RENOVATED HOME WITH NUMEROUS UPGRADES AND IMPROVEMENTS!
INTERIOR UPGRADES: Updated vinyl flooring throughout the home, with tile flooring in wet areas. Tiled showers, spacious kitchen countertops, abundant kitchen cabinetry, open floor plan, high ceilings, and ceiling fans with light fixtures in all bedrooms. Windows open inward for easy cleaning.
KITCHEN UPGRADES: NEW dishwasher, refrigerator with ice maker, stove, microwave, and garbage disposal. All listed kitchen appliances are included.
LAUNDRY ROOM: Interior laundry room featuring additional storage cabinets and a utility sink.
GARAGE UPGRADES: Insulated garage door with keypad entry system, additional blown-in attic insulation above the garage, 220-volt electrical connection, and an additional 110-volt outlet. Extra attic storage space in the garage and primary bedroom closet.
WATER SYSTEM: Commercial-grade 50-gallon electric water heater, private well-water system, and sprinkler irrigation system supplied by well water.
EXTERIOR IMPROVEMENTS: Fenced property, concrete patio pad, established fruit trees including loquat, apple, and mulberry, and a 12' x 24' storage shed. Seller reports engineering paperwork and a permit for the shed.
ADDITIONAL LAND AVAILABLE FOR SEPARATE PURCHASE: The owner also owns approximately HALF AN ACRE of land directly behind the home, with access from Cedarwood Avenue, and is OPEN TO SELLING THIS ADDITIONAL PARCEL SEPARATELY!
For sale
$354,900
14396 Earline Road, Brooksville, FL 34614
3beds
1,855sqft
Single Family Residence
Built in 2019
0.46 Acres Lot
$350,700 Zestimate®
$191/sqft
$-- HOA
What's special
- 5 days
- 127
- 8
Likely to sell faster than
Zillow last checked:
Listing updated:
Listed by:
Leonna Fair 772-224-6887,
LPT Realty, LLC
Source: BeachesMLS,MLS#: B26100424 Originating MLS: BeachesMLS
Facts & features
Interior
Bedrooms & bathrooms
- Bedrooms: 3
- Bathrooms: 2
- Full bathrooms: 2
- Main level bathrooms: 2
- Main level bedrooms: 3
Heating
- Central, Electric
Cooling
- Central Air, Electric
Appliances
- Included: Dishwasher, Electric Range, Microwave, Refrigerator
- Laundry: Inside, Laundry Room, Laundry Tub, Sink
Features
- Breakfast Area, Dual Sinks, High Ceilings, Split Bedrooms, Separate Shower, Walk-In Closet(s)
- Flooring: Tile, Vinyl
- Has fireplace: No
Interior area
- Total structure area: 2,330
- Total interior livable area: 1,855 sqft
Video & virtual tour
Property
Parking
- Total spaces: 2
- Parking features: Attached, Driveway, Garage
- Attached garage spaces: 2
- Has uncovered spaces: Yes
Accessibility
- Accessibility features: None
Features
- Levels: One
- Stories: 1
- Exterior features: Storage
Lot
- Size: 0.46 Acres
- Features: Fruit Trees, 1/4 to 1/2 Acre Lot
Details
- Additional structures: Shed(s), Storage
- Parcel number: R2211701335750100040
- Zoning: Residential
- Special conditions: Standard
- Other equipment: Irrigation Equipment
Construction
Type & style
- Home type: SingleFamily
- Architectural style: Contemporary
- Property subtype: Single Family Residence
Materials
- CBS (Concrete Block Structure), Block
- Roof: Composition,Shingle
Condition
- Resale
- New construction: No
- Year built: 2019
Utilities & green energy
- Sewer: Private Sewer
- Water: Well
- Utilities for property: Electricity Available, Sewer Available, Water Available
Community & HOA
Community
- Subdivision: ROYAL HIGHLANDS UNIT 7
HOA
- Has HOA: No
Location
- Region: Weeki Wachee
Financial & listing details
- Price per square foot: $191/sqft
- Tax assessed value: $283,104
- Annual tax amount: $4,370
- Date on market: 11/14/2026
- Cumulative days on market: 5 days
- Listing terms: Cash,Conventional,FHA,VA Loan
- Electric utility on property: Yes
Estimated market value
$350,700
$333,000 - $368,000
$2,290/mo
Price history
| Date | Event | Price |
|---|---|---|
| 11/15/2026 | Listed for sale | $354,900+77.5%$191/sqft |
Source:  BeachesMLS #B26100424 Report a problem | ||
| 11/5/2019 | Sold | $199,900+2565.3%$108/sqft |
Source:  HCMLS #2202478 Report a problem | ||
| 10/5/2018 | Sold | $7,500$4/sqft |
Source: Stellar MLS #H2204668 Report a problem | ||
Public tax history
| Year | Property taxes | Tax assessment |
|---|---|---|
| 2025 | $4,371 -1.8% | $266,758 +10% |
| 2024 | $4,451 +13.7% | $242,507 +10% |
| 2023 | $3,914 +4.3% | $220,461 +10% |
| 2022 | $3,752 +14.8% | $200,419 +12.3% |
| 2021 | $3,268 +12.8% | $178,429 +8.5% |
| 2020 | $2,898 +2885.8% | $164,416 +2640.3% |
| 2019 | $97 +48.4% | $6,000 +25% |
| 2018 | $65 -52.8% | $4,800 +20% |
| 2017 | $139 | $4,000 +25% |
| 2016 | $139 +9.9% | $3,200 |
| 2015 | $126 | $3,200 |
Find assessor info on the county website
Monthly payment
Est. payment
Payment breakdown
Explore the cost of this home by adjusting the details. Changes won't be saved.Climate risks
Neighborhood: 34614
Similar homes
- $--3 bd4 ba2.3k sqft13040 Quigley Ave, Weeki Wachee, FL 34614Auction
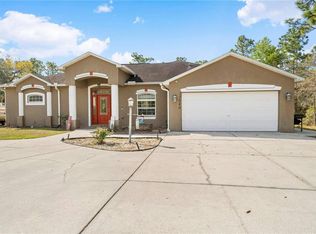 Auction.com 2
- $345,0004 bd2 ba1.7k sqft12342 QUIGLEY AVENUE, WEEKI WACHEE, FL 34614For Sale
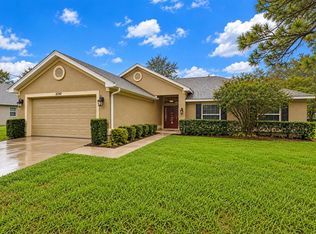
 MLS ID #W7890207, Michele Hohman, TROPIC SHORES REALTY LLC. Stellar MLS
- $319,9003 bd2 ba1.2k sqft13040 Grass Ct, Weeki Wachee, FL 34614For Sale
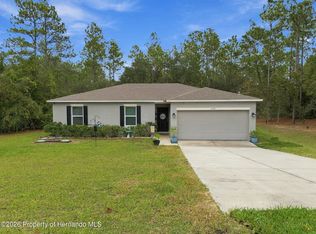 MLS ID #2261500, Yvette Aguayo, Tropic Shores Realty LLC. HCMLS
- $354,9904 bd2 ba1.8k sqft14381 ERMINE OWL ROAD, WEEKI WACHEE, FL 34614New Construction
 Stellar MLS
- $349,9004 bd2 ba1.8k sqft13290 SNOWY PLOVER AVENUE, WEEKI WACHEE, FL 34614New ConstructionMLS ID #TB8558737, Brittany Haug, PINNACLE REALTY ADVISORS. Stellar MLS
- $349,9004 bd2 ba1.8k sqft15355 SCAUP DUCK AVENUE, WEEKI WACHEE, FL 34614New ConstructionMLS ID #TB8565554, Brittany Haug, PINNACLE REALTY ADVISORS. Stellar MLS
- $354,9003 bd2 ba1.6k sqft14284 CEDARWOOD AVENUE, BROOKSVILLE, FL 34614New ConstructionMLS ID #TB8497850, Maicol Gomez Del Pino, JPT REALTY LLC. Stellar MLS
- $349,9993 bd2 ba1.6k sqft12483 DOWNY WOODPECKER ROAD, WEEKI WACHEE, FL 34614New ConstructionMLS ID #TB8559645, Kristina Futrell, FUTRELL REALTY, INC. Stellar MLS
- $352,9003 bd2 ba1.7k sqft14133 CANADA GOOSE ROAD, WEEKI WACHEE, FL 34614New ConstructionStellar MLS
- $374,9003 bd2 ba1.8k sqft12491 SPARROW HAWK AVENUE, WEEKI WACHEE, FL 34614For SaleMLS ID #OM730401, Betsy Virt, GREAT WESTERN REALTY. Stellar MLS
