What if coming home felt like getting away? Imagine waking up to a year-round view of Beaver Lake, watching wildlife pass through the trees, deciding on a whim to take the side-by-side down to your private dock. Spend the afternoon boating, swimming or simply sitting by the water. Then return home to soaring ceilings, spacious gathering areas and a kitchen ready for an evening with friends. This is the rare kind of lake home that offers both escape and connection. The setting feels serene and private, with no through traffic, yet Downtown Rogers is less than 10 minutes away and Walmart’s Home Office campus is less than 20 minutes away. With extensive updates, multiple living spaces, a four-car garage and furnishings potentially included with an acceptable offer, there is no long list of things to do before you can enjoy it. Bring your suitcase, stock the refrigerator and start living the Beaver Lake life. This could be the one because it is more than a home by the water, it is a lifestyle that is waiting for you.
For sale
$1,475,750
14396 Point Virgo Rd, Rogers, AR 72756
4beds
3,578sqft
Single Family Residence
Built in 1982
0.53 Acres Lot
$-- Zestimate®
$412/sqft
$-- HOA
What's special
Four-car garagePrivate dockMultiple living spacesSoaring ceilingsSpacious gathering areas
- 45 days
- 873
- 75
Zillow last checked:
Listing updated:
Listed by:
Nicole Chervenyak 479-696-0600,
Coldwell Banker Harris McHaney & Faucette-Rogers 479-696-0600
Source: ArkansasOne MLS,MLS#: 1360511 Originating MLS: Northwest Arkansas Board of REALTORS MLS
Originating MLS: Northwest Arkansas Board of REALTORS MLSFacts & features
Interior
Bedrooms & bathrooms
- Bedrooms: 4
- Bathrooms: 3
- Full bathrooms: 3
Primary bedroom
- Level: Basement
- Dimensions: 11x15
Primary bedroom
- Level: Main
- Dimensions: 16x16
Bedroom
- Level: Basement
- Dimensions: 13x12
Bedroom
- Level: Basement
- Dimensions: 15x12
Primary bathroom
- Level: Basement
- Dimensions: 8x5
Primary bathroom
- Level: Main
- Dimensions: 9x12
Bathroom
- Level: Basement
- Dimensions: 6x12
Bonus room
- Level: Main
- Dimensions: 12x10
Eat in kitchen
- Level: Basement
- Dimensions: 10x16
Family room
- Level: Main
- Dimensions: 25 x 15
Garage
- Level: Basement
- Dimensions: 19x28
Garage
- Level: Basement
- Dimensions: 19x15
Kitchen
- Level: Basement
- Dimensions: 13x12
Living room
- Level: Basement
- Dimensions: 18x25
Utility room
- Level: Basement
- Dimensions: 7x12
Heating
- Central, Propane
Cooling
- Central Air
Appliances
- Included: Dishwasher, Electric Range, Disposal, Propane Cooktop, Propane Water Heater, Plumbed For Ice Maker
- Laundry: Washer Hookup, Dryer Hookup
Features
- Attic, Built-in Features, Ceiling Fan(s), Cathedral Ceiling(s), Eat-in Kitchen, Granite Counters, Pantry, Split Bedrooms, Walk-In Closet(s), Wood Burning Stove, Window Treatments, Multiple Living Areas, Storage
- Flooring: Carpet, Tile, Wood
- Windows: Double Pane Windows, Vinyl, Blinds
- Basement: Finished,Walk-Out Access
- Number of fireplaces: 1
- Fireplace features: Gas Log, Living Room
Interior area
- Total structure area: 3,578
- Total interior livable area: 3,578 sqft
Video & virtual tour
Property
Parking
- Total spaces: 4
- Parking features: Garage, Asphalt, Garage Door Opener, RV Access/Parking, Workshop in Garage
- Has garage: Yes
- Covered spaces: 4
Features
- Levels: One
- Stories: 1
- Patio & porch: Balcony, Covered, Enclosed, Patio, Screened
- Exterior features: Concrete Driveway
- Pool features: None
- Fencing: None
- Has view: Yes
- View description: Lake, Seasonal View
- Has water view: Yes
- Water view: Lake
- Waterfront features: Boat Dock/Slip, Lake Front
- Body of water: Beaver Lake
Lot
- Size: 0.53 Acres
- Features: Corner Lot, Landscaped, Outside City Limits, Subdivision
Details
- Additional structures: None
- Parcel number: 1508093000
- Zoning description: Residential
- Special conditions: None
Construction
Type & style
- Home type: SingleFamily
- Architectural style: Contemporary
- Property subtype: Single Family Residence
Materials
- Brick, Vinyl Siding
- Foundation: Slab
- Roof: Asphalt,Shingle
Condition
- New construction: No
- Year built: 1982
Utilities & green energy
- Sewer: Septic Tank
- Water: Public
- Utilities for property: Cable Available, Electricity Available, Propane, Septic Available, Water Available
Community & HOA
Community
- Features: Lake, Near State Park
- Security: Security System, Fire Sprinkler System, Smoke Detector(s)
- Subdivision: Point Virgo Estates
HOA
- Has HOA: No
Location
- Region: Rogers
Financial & listing details
- Price per square foot: $412/sqft
- Tax assessed value: $581,730
- Annual tax amount: $4,529
- Date on market: 8/29/2026
Estimated market value
Not available
Estimated sales range
Not available
Not available
Price history
| Date | Event | Price |
|---|---|---|
| 8/30/2026 | Listed for sale | $1,475,750+141.9%$412/sqft |
Source:  ArkansasOne MLS #1360511 Report a problem ArkansasOne MLS #1360511 Report a problem | ||
| 6/27/2019 | Sold | $610,000+98.7%$170/sqft |
Source: ArkansasOne MLS #1117646 Report a problem | ||
| 10/25/2012 | Sold | $307,000-2.5%$86/sqft |
Source: ArkansasOne MLS #651035 Report a problem | ||
| 9/7/2012 | Price change | $314,995-4.5%$88/sqft |
Source: Coldwell Banker Harris Mchaney & Faucette Real Estate #651035 Report a problem | ||
| 7/30/2012 | Price change | $329,795-4.4%$92/sqft |
Source: Coldwell Banker Harris Mchaney & Faucette Real Estate #651035 Report a problem | ||
| 7/1/2012 | Price change | $345,000-1.4%$96/sqft |
Source: Coldwell Banker Harris Mchaney & Faucette Real Estate #651035 Report a problem | ||
| 5/27/2012 | Price change | $350,000-5.4%$98/sqft |
Source: Coldwell Banker Harris Mchaney & Faucette Real Estate #651035 Report a problem | ||
| 4/7/2012 | Price change | $369,900-5.1%$103/sqft |
Source: Coldwell Banker Harris Mchaney & Faucette Real Estate #651035 Report a problem | ||
| 3/9/2012 | Listed for sale | $389,900-1.3%$109/sqft |
Source: Coldwell Banker Harris Mchaney & Faucette Real Estate #651035 Report a problem | ||
| 1/28/2012 | Listing removed | $395,000$110/sqft |
Source: National Realty #643813 Report a problem | ||
| 11/29/2011 | Listing removed | $2,200$1/sqft |
Source: National Realty #643821 Report a problem | ||
| 10/29/2011 | Price change | $2,200+12.8%$1/sqft |
Source: National Realty #643821 Report a problem | ||
| 10/26/2011 | Listed for rent | $1,950$1/sqft |
Source: Lindsey #641694 Report a problem | ||
| 10/1/2011 | Price change | $395,000-7.9%$110/sqft |
Source: Lindsey #631000 Report a problem | ||
| 7/7/2011 | Price change | $429,000-6.5%$120/sqft |
Source: Lindsey #631000 Report a problem | ||
| 4/22/2011 | Listed for sale | $459,000$128/sqft |
Source: Lindsey #631000 Report a problem | ||
Public tax history
| Year | Property taxes | Tax assessment |
|---|---|---|
| 2025 | $4,406 +9.2% | $81,500 +9.1% |
| 2024 | $4,035 +10.4% | $74,710 +10% |
| 2023 | $3,655 +6.4% | $67,920 +6.7% |
| 2022 | $3,436 +8.7% | $63,680 +9.1% |
| 2021 | $3,160 +9.4% | $58,370 +10% |
| 2020 | $2,888 +20.9% | $53,060 |
| 2019 | $2,388 -5.9% | $53,060 |
| 2018 | $2,538 | $53,060 |
| 2017 | $2,538 +7.9% | $53,060 |
| 2016 | $2,352 | $53,060 -6.4% |
| 2015 | $2,352 -6.9% | $56,670 |
| 2014 | $2,526 +15.4% | $56,670 |
| 2013 | $2,189 | $56,670 |
| 2012 | -- | $56,670 |
| 2011 | $2,226 | $56,670 -8.3% |
| 2010 | -- | $61,790 |
| 2009 | -- | $61,790 |
| 2008 | -- | $61,790 +23.8% |
| 2007 | -- | $49,920 |
| 2006 | -- | $49,920 +59% |
| 2005 | -- | $31,400 |
| 2004 | -- | $31,400 |
| 2003 | -- | $31,400 -3.1% |
| 2002 | -- | $32,420 |
| 2001 | -- | $32,420 |
| 2000 | -- | $32,420 |
Find assessor info on the county website
Monthly payment
Est. payment
Payment breakdown
Explore the cost of this home by adjusting the details. Changes won't be saved.Climate risks
Neighborhood: 72756
Nearby schools
Schools provided by the listing agent
- District: Rogers
Source: ArkansasOne MLS. This data may not be complete. We recommend contacting the local school district to confirm school assignments for this home.
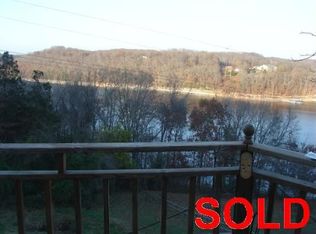
- $459,300-- bd3 ba340 sqft14420 Point Virgo Ln, Rogers, AR 72756Off Market
- $32,000-- bd-- ba-- sqft14391 Old Prairie Creek Rd, Rogers, AR 72756Off Market
- $1,374,8005 bd5 ba4.3k sqft14298 Old Prairie Creek Rd, Rogers, AR 72756Off Market
- $461,5003 bd4 ba2.4k sqft14399 Point Virgo Rd, Rogers, AR 72756Off Market
Similar homes
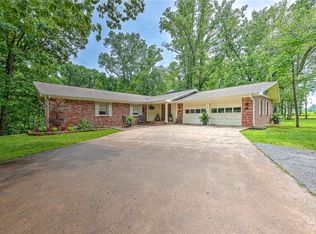
- $1,399,0004 bd3 ba3.5k sqft200 Kayla Dr, Rogers, AR 72756For Sale
 MLS ID #1342456, The Meza Harris & Aricka Finger Team, Coldwell Banker Harris McHaney & Faucette-Rogers. ArkansasOne MLS
 - $1,500,0003 bd3 ba3.2k sqft9118 Summer Shade Rd, Rogers, AR 72756For Sale
 MLS ID #1361342, Lewel McCutcheon, Collier & Associates. ArkansasOne MLS
 - $1,390,0004 bd3 ba3.8k sqft24 Acapulco Dr, Rogers, AR 72756For Sale
 MLS ID #1348737, Erica Lanning, Weichert REALTORS - The Griffin Company Springdale. ArkansasOne MLS
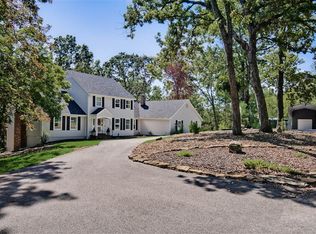
 - $1,299,0005 bd4 ba4.6k sqft103 S John Ln, Rogers, AR 72756For Sale
 MLS ID #1356006, Lori Brittain, Weichert, REALTORS Griffin Company Bentonville. ArkansasOne MLS
