Brand-new construction DUPLEX offering an exceptional opportunity for both owner-occupants and investors! Each spacious unit features 3 bedrooms, 1.5 bathrooms, central air, open-concept living, and stylish finishes throughout. The modern kitchens are equipped with quartz countertops, stainless steel appliances, contemporary cabinetry, and plenty of prep and storage space. Built with comfort and efficiency in mind, each unit also offers forced hot air, energy-efficient heat pump water heaters, separate utilities, and bright, functional living spaces designed for today's lifestyle. This turnkey property is ideal for, First Time Home Buyers, house hacking, generating rental income, or expanding your investment portfolio. With quality craftsmanship, ample off-street parking, and a convenient location near shopping, restaurants, schools, parks, and major highways, this newly built DUPLEX is one you won't want to miss. Select photos have been virtually staged. Easy to show!
For sale
Price cut: $10K (9/23)
$529,900
144-146 Magazine St, Springfield, MA 01109
6beds
2,560sqft
2 Family - 2 Units Side by Side
Built in 2026
-- sqft lot
$-- Zestimate®
$207/sqft
$-- HOA
What's special
Central airContemporary cabinetryStylish finishes throughoutForced hot airOpen-concept livingModern kitchensQuartz countertops
- 45 days
- 621
- 59
Zillow last checked:
Listing updated:
Listed by:
Jordan Torres 413-273-4474,
Fathom Realty 888-455-6040,
Marvin Council 413-342-1224
Source: MLS PIN,MLS#: 73560354
Facts & features
Interior
Bedrooms & bathrooms
- Bedrooms: 6
- Bathrooms: 4
- Full bathrooms: 2
- 1/2 bathrooms: 2
Heating
- Central, Forced Air
Cooling
- Central Air
Appliances
- Included: Range, Disposal, Microwave, Refrigerator
- Laundry: Washer Hookup, Dryer Hookup, Electric Dryer Hookup
Features
- Stone/Granite/Solid Counters, Kitchen, Living RM/Dining RM Combo
- Windows: Insulated Windows
- Basement: Full,Interior Entry,Bulkhead
- Has fireplace: No
Interior area
- Total structure area: 2,560
- Total interior livable area: 2,560 sqft
- Finished area above ground: 2,560
Property
Parking
- Total spaces: 6
- Parking features: Paved Drive, Off Street, Paved
- Uncovered spaces: 6
Lot
- Size: 6,367 Square Feet
- Features: Cleared, Level
Details
- Zoning: Res B
Construction
Type & style
- Home type: MultiFamily
- Property subtype: 2 Family - 2 Units Side by Side
Materials
- Frame
- Foundation: Concrete Perimeter
- Roof: Shingle
Condition
- Year built: 2026
Utilities & green energy
- Electric: 200+ Amp Service
- Sewer: Public Sewer
- Water: Public
- Utilities for property: for Electric Range, for Electric Dryer, Washer Hookup
Community & HOA
Community
- Features: Public Transportation, Park, Medical Facility, Highway Access, Public School
Location
- Region: Springfield
Financial & listing details
- Price per square foot: $207/sqft
- Date on market: 8/20/2026
- Total actual rent: 0
Estimated market value
Not available
Estimated sales range
Not available
Not available
Price history
| Date | Event | Price |
|---|---|---|
| 9/23/2026 | Price change | $529,900-1.9%$207/sqft |
Source: MLS PIN #73560354 Report a problem | ||
| 8/17/2026 | Listed for sale | $539,900$211/sqft |
Source: MLS PIN #73560354 Report a problem | ||
Public tax history
Tax history is unavailable.
Monthly payment
Est. payment
Payment breakdown
Explore the cost of this home by adjusting the details. Changes won't be saved.Climate risks
Neighborhood: McKnight
Similar homes
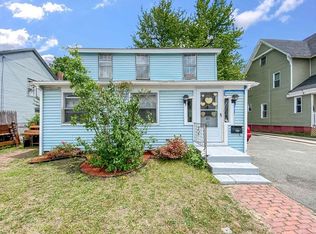
- $399,0006 bd4 ba2.2k sqft28 Dawes St, Springfield, MA 01109For Sale
 MLS ID #73576099, Stephanie Salerno, Coldwell Banker Realty. MLS PIN
 - $499,9876 bd3 ba2.7k sqft580 Main St, West Springfield, MA 01089For Sale
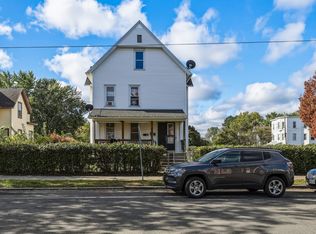 MLS ID #73585795, Laurie Palatino, Hampden Realty Center, LLC. MLS PIN
 - $410,0005 bd2 ba1.8k sqft64 Thompson St, Springfield, MA 01109For Sale
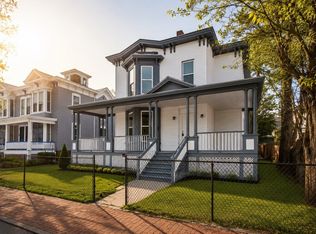 MLS ID #73526605, Juan Lopera-Martinez, eXp Realty LLC. MLS PIN
 - $399,9875 bd2 ba1.8k sqft50-52 Sycamore St, Springfield, MA 01109For Sale
 MLS ID #73557377, Bill Nichols, Hampden Realty Center, LLC. MLS PIN
