Discover exceptional potential with this charming 3 bedroom, 2 bath home offering the added benefit of commercial zonings. Whether you are looking for a comfortable residence, an investment opportunity, or a property with room to expand, this one delivers it all!
The back lot Parcel ID 124OA008.00 is being included with the sale of the home.
Inside, you will find a welcoming floor plan with generous living spaces and abundant natural light. The home also has beautiful hardwood flooring, a separate dining room and living room with a fireplace. There is an unfinished basement which contains the laundry area and perfect for storage, or even a workshop - offering endless possibilities for customization.
THE DETACHED GARAGE CONVEYS WITH THE VACANT PARCEL NEXT TO HOME, NOT WITH THE HOME.
Outside, the home has a huge welcoming covered deck and another covered porch off of the living room - perfect for outdoor entertaining.
With the properties versatile zoning and ample land, not to mention approximately 115 feet of road frontage - this property is ideal for business owners, investors, or anyone seeking a home with room to grow.
A rare find with limitless potential - don't miss your chance to make it yours!
Pending
Price cut: $19.1K (8/14)
$249,900
144 Allison Rd, Piney Flats, TN 37686
3beds
1,434sqft
Single Family Residence, Residential
Built in 1950
0.4 Acres Lot
$245,400 Zestimate®
$174/sqft
$-- HOA
What's special
Welcoming floor planGenerous living spacesHuge welcoming covered deckSeparate dining roomAbundant natural lightBeautiful hardwood flooring
- 293 days
- 250
- 14
Zillow last checked:
Listing updated:
Listed by:
Karen Stigall 423-833-8304,
Westbrook Legacy Realty 423-518-2060
Source: TVRMLS,MLS#: 9989226
Facts & features
Interior
Bedrooms & bathrooms
- Bedrooms: 3
- Bathrooms: 2
- Full bathrooms: 2
Primary bedroom
- Level: Lower
Heating
- Central, Fireplace(s), Heat Pump
Cooling
- Central Air, Heat Pump
Appliances
- Included: Built-In Electric Oven, Dishwasher, Microwave, Refrigerator
- Laundry: Electric Dryer Hookup, Washer Hookup
Features
- Master Downstairs, Laminate Counters, Restored, Solid Surface Counters
- Flooring: Hardwood, Luxury Vinyl
- Doors: Storm Door(s)
- Windows: Double Pane Windows, Single Pane Windows
- Basement: Block,Concrete,Full,Interior Entry,Sump Pump
- Number of fireplaces: 1
- Fireplace features: Living Room
Interior area
- Total structure area: 2,820
- Total interior livable area: 1,434 sqft
Property
Parking
- Parking features: RV Access/Parking, Driveway, Asphalt
- Has uncovered spaces: Yes
Features
- Levels: Two
- Stories: 2
- Patio & porch: Covered, Deck, Patio, Side Porch
- Has view: Yes
- View description: Mountain(s)
Lot
- Size: 0.4 Acres
- Dimensions: 158 x 91 x 201 x 115
- Topography: Cleared, Level, Sloped
Details
- Parcel number: 124o A 007.00
- Zoning: RES
Construction
Type & style
- Home type: SingleFamily
- Architectural style: Ranch
- Property subtype: Single Family Residence, Residential
Materials
- Aluminum Siding, Block, Plaster
- Foundation: Block
- Roof: Asphalt,Shingle
Condition
- Above Average
- New construction: No
- Year built: 1950
Utilities & green energy
- Sewer: Public Sewer
- Water: Public
- Utilities for property: Cable Available, Electricity Connected, Phone Available, Sewer Connected, Water Connected, Natural Gas Available
Community & HOA
Community
- Security: Smoke Detector(s)
- Subdivision: Not In Subdivision
HOA
- Has HOA: No
Location
- Region: Piney Flats
Financial & listing details
- Price per square foot: $174/sqft
- Tax assessed value: $225,700
- Annual tax amount: $910
- Date on market: 8/20/2026
- Listing terms: Cash,Conventional
- Electric utility on property: Yes
Estimated market value
$245,400
$233,000 - $258,000
$1,823/mo
Price history
| Date | Event | Price |
|---|---|---|
| 9/5/2026 | Pending sale | $249,900$174/sqft |
Source: TVRMLS #9989226 Report a problem | ||
| 8/20/2026 | Listed for sale | $249,900$174/sqft |
Source: TVRMLS #9989226 Report a problem | ||
| 8/15/2026 | Pending sale | $249,900$174/sqft |
Source: TVRMLS #9989226 Report a problem | ||
| 8/14/2026 | Price change | $249,900-7.1%$174/sqft |
Source: TVRMLS #9989226 Report a problem | ||
| 7/10/2026 | Price change | $269,000-10.3%$188/sqft |
Source: TVRMLS #9989226 Report a problem | ||
| 4/10/2026 | Price change | $300,000-33.2%$209/sqft |
Source: TVRMLS #9989226 Report a problem | ||
| 12/12/2025 | Listed for sale | $449,000+274.2%$313/sqft |
Source: TVRMLS #9989226 Report a problem | ||
| 8/18/2010 | Sold | $120,000$84/sqft |
Source: Public Record Report a problem | ||
Public tax history
| Year | Property taxes | Tax assessment |
|---|---|---|
| 2025 | $910 +16.9% | $56,425 +81% |
| 2024 | $778 +3.7% | $31,175 |
| 2023 | $750 | $31,175 |
| 2022 | $750 | $31,175 |
| 2021 | -- | $31,175 +11.7% |
| 2020 | $717 | $27,900 |
| 2019 | $717 +0.8% | $27,900 |
| 2018 | $711 +0.1% | $27,900 |
| 2017 | $711 | $27,900 +37.4% |
| 2016 | $711 +52% | $20,300 +0% |
| 2014 | $468 | $20,294 |
| 2013 | $468 -1.1% | $20,294 |
| 2012 | $473 +13.8% | $20,294 +4.1% |
| 2011 | $415 -21.5% | $19,494 -21.5% |
| 2010 | $529 | $24,821 |
| 2009 | $529 | $24,821 |
| 2008 | -- | $24,821 +33.9% |
| 2007 | $469 | $18,536 |
| 2006 | $469 | $18,536 |
| 2005 | $469 -5.2% | $18,536 |
| 2004 | $495 +23.6% | $18,536 +8.8% |
| 2002 | $400 | $17,035 |
| 2001 | -- | $17,035 -69.1% |
| 2000 | -- | $55,111 |
Find assessor info on the county website
Monthly payment
Est. payment
Payment breakdown
Explore the cost of this home by adjusting the details. Changes won't be saved.Climate risks
Neighborhood: 37686
Nearby schools
Schools provided by the listing agent
- Elementary: Mary Hughes
- Middle: Sullivan East
- High: Sullivan East
Source: TVRMLS. This data may not be complete. We recommend contacting the local school district to confirm school assignments for this home.
Similar homes
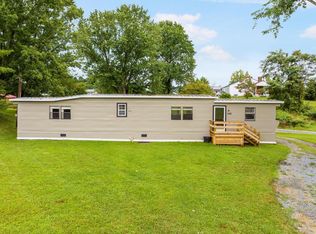
- $270,0003 bd1 ba1.2k sqft126 Joe Hale Dr, Gray, TN 37615For Sale
 MLS ID #9999220, Karen Ricker. TVRMLS
 - $315,0003 bd2 ba1.9k sqft194 Woodland Dr, Johnson City, TN 37601For Sale
 MLS ID #10001620, Pamela Pope. TVRMLS
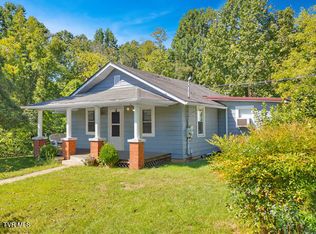
 - $235,0003 bd1 ba1.1k sqft313 Richards Ln, Bluff City, TN 37618For Sale
 MLS ID #9995076, Parker Black. TVRMLS
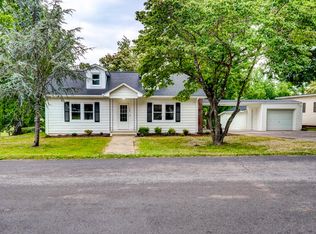
 - $239,9003 bd1 ba1.5k sqft1488 Southside Rd, Elizabethton, TN 37643For Sale
 MLS ID #10000981, Donna Estes. TVRMLS
