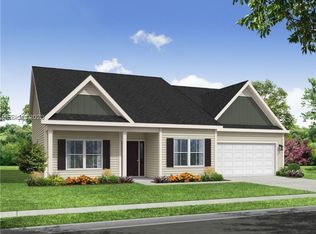
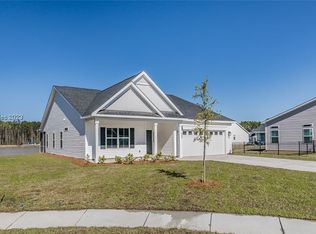
Our most popular floor plan at Hearthstone Lakes the May lives ''large''. The central living space of this home revolves around a fantastic kitchen. With 90 square feet of counter space there is room for as many cooks as family members. A split bedroom floor plan makes this home perfect for any family or guests. The many windows add natural light. The owner's suite is large enough for any bedroom arrangement. Double entry doors lead to a luxurious bath. Complete with soaking tub and separate shower, two vanities and walk in closet. Attached two car garage enters through a separate laundry room. Covered porch off the dining area takes advantage of entertaining in the rear yard. This homes is scheduled to be completed by November 2023. Photos & VT are of completed May
This property is not currently displayed as for sale or rent on Zillow. This may be different from what's on other websites or public sources.