Designed with exceptional attention to detail, this beautifully appointed Hines constructed home blends luxury and functionality with indoor-outdoor living. With three bedrooms, three offices, and 2½ bathrooms in the main home and one bedroom and bath in the guest house this home is ideal for multigenerational living, hosting guests, working from home, or simply enjoying plenty of space for everyone. The chef’s kitchen is a true showpiece, featuring a large island with bar seating, a 6-burner propane BlueStar range/oven, elegant soapstone and quartzite surfaces, and thoughtfully designed cabinetry with convenient drawers. A Miele wall oven, microwave, warming drawer, and beverage refrigerator complete this impressive culinary space. The spacious primary bedroom is filled with natural light, creating a warm and inviting retreat with the perfect space to relax and enjoy a good book. The primary bathroom features marble dual sinks, a custom-tiled shower, heated floors and a private, thoughtfully designed layout for added comfort and convenience. Upstairs bedrooms feature charming window seats, while 3' wide, 8' doors on the main level and solid-core doors throughout create a spacious feel. A hot water circulation system for added convenience. An electric vehicle charger adds modern functionality. Throughout the home, LED lighting and Solatubes provide an abundance of natural and energy-efficient light. Two bathrooms feature luxurious marble and heated flooring.
Pending
Listed by: RE/MAX Prime • Nell Clausen
$1,469,000
144 Cougar Crest Road, Sequim, WA 98382
4beds
4,681sqft
Single Family Residence
Built in 2014
4.95 Acres Lot
$1,470,600 Zestimate®
$314/sqft
$-- HOA
What's special
Three officesSolid-core doors throughoutCustom-tiled showerHot water circulation systemThree bedroomsWarming drawerMiele wall oven
- 23 days
- 857
- 37
Zillow last checked:
Listing updated:
Listed by:
Nell Clausen,
RE/MAX Prime
Source: NWMLS as distributed by MLS GRID,MLS#: 2568610
Facts & features
Interior
Bedrooms & bathrooms
- Bedrooms: 4
- Bathrooms: 5
- Full bathrooms: 3
- 3/4 bathrooms: 1
- 1/2 bathrooms: 1
- Main level bathrooms: 2
- Main level bedrooms: 1
Bedroom
- Level: Second
Bedroom
- Level: Second
Bathroom three quarter
- Level: Second
Bathroom full
- Level: Second
Den office
- Level: Second
Den office
- Level: Second
Heating
- Fireplace, Heat Pump, Electric, Wood
Cooling
- Heat Pump
Appliances
- Included: Dishwasher, Dryer, Microwave, Refrigerator, See Remarks, Stove(s)/Range(s), Washer, Dishwasher(s), Dryer(s), Microwave(s), Refrigerator(s), Washer(s)
Features
- Bath Off Primary, Dining Room, Pantry
- Flooring: Hardwood, Carpet
- Doors: French Doors
- Windows: Skylight(s)
- Number of fireplaces: 2
- Fireplace features: Electric, Wood Burning, Lower Level: 1, Upper Level: 1, Fireplace
Interior area
- Total structure area: 4,057
- Total interior livable area: 4,681 sqft
Video & virtual tour
Property
Parking
- Total spaces: 4
- Parking features: Attached Garage, Detached Garage, RV Parking
- Has attached garage: Yes
- Covered spaces: 4
Features
- Levels: One and One Half
- Stories: 1
- Entry location: Main
- Patio & porch: Bath Off Primary, Dining Room, Fireplace, French Doors, Pantry, Security System, Skylight(s), Vaulted Ceiling(s), Walk-In Closet(s), Wine/Beverage Refrigerator
- Has view: Yes
- View description: Territorial
Lot
- Size: 4.95 Acres
- Dimensions: 666 x 323 x 664 x 325
- Features: Dead End Street, Deck, Electric Car Charging, Green House, Outbuildings, Outdoor Fireplace, Patio, Propane, RV Parking, Shop
- Residential vegetation: Fruit Trees, Garden Space, Wooded
Details
- Additional structures: ADU Beds: 1, ADU Baths: 1
- Parcel number: 033033210050
- Zoning description: Jurisdiction: County
- Special conditions: Standard
Construction
Type & style
- Home type: SingleFamily
- Architectural style: Craftsman,1 1/2 Story
- Property subtype: Single Family Residence
Materials
- Cement/Concrete
- Roof: Composition
Condition
- Very Good
- Year built: 2014
- Major remodel year: 2014
Details
- Builder name: Hines Construction
Utilities & green energy
- Electric: Company: PUD
- Sewer: Septic Tank, Company: Septic
- Water: Individual Well
- Utilities for property: Starlink
Community & HOA
Community
- Security: Security System
- Subdivision: Happy Valley
Location
- Region: Sequim
Financial & listing details
- Price per square foot: $314/sqft
- Tax assessed value: $1,178,271
- Annual tax amount: $10,220
- Date on market: 8/19/2026
- Cumulative days on market: 25 days
- Listing terms: Conventional,VA Loan
- Inclusions: Dishwasher(s), Dryer(s), Microwave(s), Refrigerator(s), See Remarks, Stove(s)/Range(s), Washer(s)
Estimated market value
$1,470,600
$1.40M - $1.54M
$4,949/mo
Price history
| Date | Event | Price |
|---|---|---|
| 8/24/2026 | Pending sale | $1,469,000$314/sqft |
Source: Olympic Listing Service #401127 Report a problem | ||
| 8/20/2026 | Listed for sale | $1,469,000$314/sqft |
Source: Olympic Listing Service #401127 Report a problem | ||
Public tax history
| Year | Property taxes | Tax assessment |
|---|---|---|
| 2025 | $10,267 +21.3% | $1,178,271 +10.2% |
| 2024 | $8,463 +8.4% | $1,069,418 +1.7% |
| 2023 | $7,806 +1.9% | $1,051,770 +5.8% |
| 2022 | $7,661 -8.5% | $994,292 +8.5% |
| 2021 | $8,368 +8.9% | $916,037 +10.3% |
| 2020 | $7,682 | $830,704 +4.3% |
| 2019 | -- | $796,725 +16.6% |
| 2018 | $6,824 | $683,463 +6.9% |
| 2017 | -- | $639,152 -1.2% |
| 2016 | $1,617 | $646,601 -0.2% |
| 2015 | $1,617 | $647,798 +359.2% |
| 2013 | $1,617 | $141,072 -12.2% |
| 2012 | $1,617 | $160,680 |
Find assessor info on the county website
Monthly payment
Est. payment
Payment breakdown
Explore the cost of this home by adjusting the details. Changes won't be saved.Climate risks
Neighborhood: 98382

Similar homes
- $--7 bd5 ba6.9k sqft811 Fox Hollow Rd, Sequim, WA 98382Auction
 ServiceLink Auction
 - $1,395,0004 bd4 ba3.8k sqftPalo Alto Res, Sequim, WA 98382Active
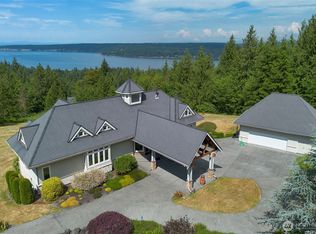 MLS ID #2547946, Joanne Soderlind. NWMLS as distributed by MLS GRID
 - $1,200,0003 bd3 ba3.4k sqft330 Bell Bottom Road, Sequim, WA 98382Active
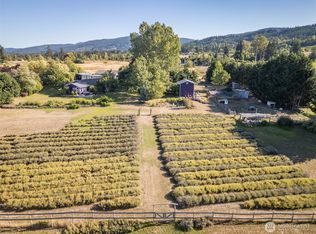 MLS ID #2577616, James Shingleton. NWMLS as distributed by MLS GRID
 - $1,449,9504 bd4 ba4.3k sqft412 Doe Run Road, Sequim, WA 98382Active
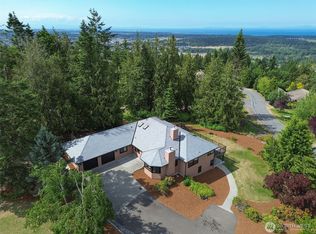 MLS ID #2466215, Anthony Wooten. NWMLS as distributed by MLS GRID
