This delightful 4-bedroom, 3-bathroom Russ Davis home is located in the heart of Hewitt, featuring custom finishes throughout, including a wood-burning fireplace. This well-maintained property offers a perfect blend of comfort and convenience, ideal for both families and individuals.
As you step inside, you'll be greeted by an open living space, high ceilings, and large windows that fill the room with natural light. The kitchen boasts an island with pub-height bar, custom cabinetry, stainless steel appliances, including a double oven, granite countertops, custom backsplash, and a cozy dining area.
The primary bedroom is a peaceful retreat with a private, en-suite bathroom and jacuzzi soaker tub. Three additional bedrooms provide plenty of space for family, guests, or a home office.
Outside, the spacious backyard is a great spot for outdoor activities, gardening, or simply relaxing. The attached, oversized garage provides ample storage space and convenient parking for large vehicles.
Surrounded by friendly neighbors, this home is just minutes away from local, Midway ISD schools, Hewitt Public Library, parks, shopping, and dining options. With easy access to major highways, commuting into Waco or south to Temple is a breeze. The roof is new as of 2020, as well as a significant portion of the fence. The HVAC compressor was replaced in 2018.
Sold
Price Unknown
144 Ellis Farm Rd, Hewitt, TX 76643
4beds
2,250sqft
Single Family Residence
Built in 2013
0.36 Acres Lot
$432,600 Zestimate®
$--/sqft
$2,453 Estimated rent
Home value
$432,600
$411,000 - $454,000
$2,453/mo
Zestimate® history
Owner options
List your home for rent
$2,453/mo
Rent Zestimate®
Find your next renter with Zillow Rental Manager. Plus, with online applications, you can quickly screen prospective tenants – for free.
$2,453/mo
Rent Zestimate®
Refinance and save
Refinancing to a lower rate could help reduce your monthly payments and save thousands over the life of the loan.
Explore your selling options
Work with a Zillow partner agent
Leverage their expertise and Zillow's premium Showcase listings to get your home seen by more buyers.
Get startedList with your own agent
Get your home in front of millions of buyers by listing it on Zillow.
Learn how to do itSell it yourself
Take full control of how buyers see your home on Zillow by listing For Sale by Owner (FSBO).
List your homeWhat's special
Wood-burning fireplaceHigh ceilingsOpen living spaceStainless steel appliancesCozy dining areaGranite countertopsPrivate en-suite bathroom
Zillow last checked:
Listing updated:
Listed by:
Aaron Anderson 0626332,
Cromwell King Holdings 254-752-9667,
Leighton Cromwell 700057 254-744-6250,
Cromwell King Holdings
Bought with:
Non-NTREIS MLS Licensee
NON MLS
Source: NTREIS,MLS#: 21300284
Facts & features
Interior
Bedrooms & bathrooms
- Bedrooms: 4
- Bathrooms: 3
- Full bathrooms: 3
Primary bedroom
- Level: First
- Dimensions: 15 x 16
Dining room
- Level: First
- Dimensions: 12 x 13
Kitchen
- Level: First
- Dimensions: 12 x 13
Laundry
- Level: First
- Dimensions: 10 x 2
Living room
- Level: First
- Dimensions: 17 x 18
Heating
- Central, Electric
Cooling
- Central Air, Ceiling Fan(s), Electric
Appliances
- Included: Double Oven, Dishwasher, Electric Cooktop, Electric Water Heater, Disposal, Refrigerator
- Laundry: Washer Hookup, Dryer Hookup, Laundry in Utility Room
Features
- Double Vanity, Eat-in Kitchen, Granite Counters, High Speed Internet
- Has basement: No
- Number of fireplaces: 1
- Fireplace features: Wood Burning
Interior area
- Total interior livable area: 2,250 sqft
Property
Parking
- Total spaces: 2
- Parking features: Additional Parking, Driveway, Garage, Garage Door Opener
- Attached garage spaces: 2
Features
- Levels: One
- Stories: 1
- Patio & porch: Covered
- Pool features: None
- Fencing: Full,Wood
Lot
- Size: 0.36 Acres
Details
- Parcel number: 362231050001120
Construction
Type & style
- Home type: SingleFamily
- Architectural style: Detached
- Property subtype: Single Family Residence
Materials
- Foundation: Slab
- Roof: Composition
Condition
- Year built: 2013
Utilities & green energy
- Sewer: Public Sewer
- Water: Public
- Utilities for property: Sewer Available, Water Available
Community & HOA
Community
- Subdivision: Ellis Farms Add
HOA
- Has HOA: No
Location
- Region: Hewitt
Financial & listing details
- Tax assessed value: $421,800
- Annual tax amount: $8,195
- Date on market: 6/12/2026
- Cumulative days on market: 7 days
- Listing terms: Cash,Conventional,FHA,VA Loan
Price history
| Date | Event | Price |
|---|---|---|
| 7/24/2026 | Sold | -- |
Source: NTREIS #21300284 Report a problem | ||
| 6/19/2026 | Pending sale | $435,000$193/sqft |
Source: NTREIS #21300284 Report a problem | ||
| 6/12/2026 | Listed for sale | $435,000-5.4%$193/sqft |
Source: NTREIS #21300284 Report a problem | ||
| 10/26/2024 | Listing removed | $2,895$1/sqft |
Source: Zillow Rentals Report a problem | ||
| 10/24/2024 | Listed for rent | $2,895$1/sqft |
Source: Zillow Rentals Report a problem | ||
| 10/4/2024 | Listing removed | $459,900-4.2%$204/sqft |
Source:  WMLS #224623 Report a problem WMLS #224623 Report a problem | ||
| 9/12/2024 | Price change | $479,900-1.1%$213/sqft |
Source: WMLS #224623 Report a problem | ||
| 7/30/2024 | Listed for sale | $485,000$216/sqft |
Source: WMLS #224623 Report a problem | ||
Public tax history
| Year | Property taxes | Tax assessment |
|---|---|---|
| 2025 | $8,195 +18.8% | $421,800 -7.1% |
| 2024 | $6,899 +11.8% | $453,858 +10% |
| 2023 | $6,171 -10.2% | $412,598 +10% |
| 2022 | $6,868 +2.2% | $375,089 +10% |
| 2021 | $6,720 | $340,990 +5.4% |
| 2020 | -- | $323,560 0% |
| 2019 | $6,836 | $323,600 +2% |
| 2018 | $6,836 +6.5% | $317,340 +7% |
| 2017 | $6,418 +8.7% | $296,470 +6.6% |
| 2016 | $5,903 | $278,110 |
| 2015 | $5,903 | $278,110 +4.8% |
| 2014 | $5,903 | $265,300 +755.8% |
| 2012 | -- | $31,000 |
Find assessor info on the county website
Neighborhood: 76643
Nearby homes
- $301,100-- bd-- ba-- sqftEllis Farm Rd Sweet Briar Cir, Farm rd, TX 76643Off Market
- $409,8004 bd2 ba2.1k sqft140 Ellis Farm Rd, Hewitt, TX 76643Off Market
- $431,0004 bd2 ba2.2k sqft148 Ellis Farm Rd, Hewitt, TX 76643Off Market
- $249,7002 bd2 ba1.3k sqft438 Park Place Dr, Hewitt, TX 76643Off Market
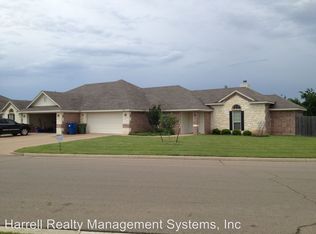
- $235,9002 bd2 ba1.2k sqft715 Park Meadows Dr, Hewitt, TX 76643Off Market
- $377,7003 bd2 ba1.5k sqft618 Monticello Cir, Hewitt, TX 76643Off Market
- $341,2003 bd2 ba1.6k sqft618 Park Hill Cir, Hewitt, TX 76643Off Market
- $261,7253 bd2 ba1.3k sqft625 Park Ln, Hewitt, TX 76643Off Market
Nearby schools
GreatSchools rating
- 10/10Park Hill ElementaryGrades: PK-5Distance: 0.3 mi
- 6/10Midway Middle SchoolGrades: 6-8Distance: 2.2 mi
- 8/10Midway High SchoolGrades: 9-12Distance: 2.6 mi
Schools provided by the listing agent
- Elementary: Park Hill
- Middle: Midway
- High: Midway
- District: Midway ISD
Source: NTREIS. This data may not be complete. We recommend contacting the local school district to confirm school assignments for this home.
- Texas
- McLennan County
- Hewitt
- 76643
- 144 Ellis Farm Rd
Nearby cities
Nearby zip codes
Other Hewitt Topics
