Nestled on a beautifully landscaped .28-acre lot in the sought-after Woodhall community of West Cary, this exceptional home offers the perfect blend of comfort, style, and convenience—with exterior lawn maintenance included. Boasting 2,977 square feet, the thoughtfully designed floor plan features a spacious primary suite, a secondary bedroom and full bath, and a dedicated office on the main level—offering exceptional flexibility for today's lifestyle. The heart of the home is the stunning kitchen, complete with an oversized quartz island, stainless steel appliances, and abundant space for gathering and entertaining. Real hardwood floors flow throughout the main living areas, while a large climate-controlled storage area within the sealed conditioned crawl space provides exceptional storage capacity, and a tankless water heater adds energy-efficient peace of mind. Retreat to the luxurious primary suite featuring a custom California Closet system. Upstairs, you'll find a third bedroom, full bath, and a spacious loft/bonus room with custom built-ins—ideal for a media room, playroom, home gym, or additional living space. Enjoy outdoor living from the inviting full front porch, screened porch, or custom paver patio overlooking the fenced backyard with elegant black aluminum fencing. This meticulously maintained home combines low-maintenance living with premium finishes in one of West Cary's most desirable communities. Enjoy walkable access to the American Tobacco Trail and a location less than five minutes from shopping, dining, and everyday conveniences.
Sold for $835,000
Zestimate®
$835,000
144 Ferrell Rd W, Apex, NC 27523
3beds
2,977sqft
Single Family Residence, Residential
Built in 2018
0.28 Acres Lot
$835,000 Zestimate®
$280/sqft
$3,118 Estimated rent
Home value
$835,000
$793,000 - $877,000
$3,118/mo
Zestimate® history
Owner options
List your home for rent
$3,118/mo
Rent Zestimate®
Find your next renter with Zillow Rental Manager. Plus, with online applications, you can quickly screen prospective tenants – for free.
$3,118/mo
Rent Zestimate®
Refinance and save
$5,134/mo
Est. payment
Refinancing to a lower rate could help reduce your monthly payments and save thousands over the life of the loan.
$5,134/mo
Est. payment
Explore your selling options
Work with a Zillow partner agent
Leverage their expertise and Zillow's premium Showcase listings to get your home seen by more buyers.
Get startedList with your own agent
Get your home in front of millions of buyers by listing it on Zillow.
Learn how to do itSell it yourself
Take full control of how buyers see your home on Zillow by listing For Sale by Owner (FSBO).
List your homeWhat's special
Inviting full front porchStunning kitchenElegant black aluminum fencingOversized quartz islandScreened porchSpacious primary suiteLuxurious primary suite
Zillow last checked:
Listing updated:
Listed by:
Louise Guemple 919-623-3802,
Choice Residential Real Estate,
Sam Guemple 919-623-3801,
Choice Residential Real Estate
Bought with:
Keith Gunter, 214993
Berkshire Hathaway HomeService
Source: Doorify MLS,MLS#: 10173592
Facts & features
Interior
Bedrooms & bathrooms
- Bedrooms: 3
- Bathrooms: 3
- Full bathrooms: 3
Heating
- Forced Air, Natural Gas, Zoned
Cooling
- Central Air, Electric, Zoned
Appliances
- Included: Dishwasher, Disposal, Gas Cooktop, Microwave, Oven
- Laundry: Laundry Room, Main Level
Features
- Bookcases, Ceiling Fan(s), Kitchen Island, Pantry, Master Downstairs, Quartz Counters, Separate Shower, Soaking Tub, Walk-In Shower, Water Closet
- Flooring: Carpet, Hardwood, Tile
- Windows: Blinds, Double Pane Windows, Insulated Windows, Plantation Shutters
- Number of fireplaces: 1
- Fireplace features: Family Room, Gas
- Common walls with other units/homes: No Common Walls
Interior area
- Total structure area: 2,977
- Total interior livable area: 2,977 sqft
- Finished area above ground: 2,977
- Finished area below ground: 0
Property
Parking
- Total spaces: 2
- Parking features: Driveway, Garage Faces Front
- Attached garage spaces: 2
Features
- Levels: One and One Half, Two
- Stories: 1
- Patio & porch: Covered, Front Porch, Patio, Rear Porch, Screened
- Exterior features: Fenced Yard
- Fencing: Back Yard, Fenced
- Has view: Yes
- View description: Neighborhood
Lot
- Size: 0.28 Acres
- Features: Back Yard, Front Yard, Landscaped
Details
- Parcel number: 0092088
- Zoning: R8
- Special conditions: Standard
Construction
Type & style
- Home type: SingleFamily
- Architectural style: Craftsman
- Property subtype: Single Family Residence, Residential
Materials
- Fiber Cement, Stone
- Roof: Shingle
Condition
- New construction: No
- Year built: 2018
Utilities & green energy
- Sewer: Public Sewer
- Water: Public
- Utilities for property: Electricity Connected, Natural Gas Connected, Sewer Connected, Water Connected
Community & HOA
Community
- Subdivision: Woodhall
HOA
- Has HOA: Yes
- Amenities included: Landscaping, Maintenance Grounds
- Services included: Maintenance Grounds
- HOA fee: $160 monthly
Location
- Region: Apex
Financial & listing details
- Price per square foot: $280/sqft
- Tax assessed value: $771,090
- Annual tax amount: $7,248
- Date on market: 6/12/2026
- Road surface type: Asphalt
Price history
| Date | Event | Price |
|---|---|---|
| 7/17/2026 | Sold | $835,000-1.2%$280/sqft |
Source:  Doorify MLS #10173592 Report a problem Doorify MLS #10173592 Report a problem | ||
| 6/23/2026 | Pending sale | $845,000$284/sqft |
Source: Doorify MLS #10173592 Report a problem | ||
| 6/12/2026 | Listed for sale | $845,000+87.8%$284/sqft |
Source: Doorify MLS #10173592 Report a problem | ||
| 2/22/2018 | Sold | $450,035$151/sqft |
Source: Doorify MLS #2124409 Report a problem | ||
Public tax history
| Year | Property taxes | Tax assessment |
|---|---|---|
| 2025 | $7,248 +32.8% | $771,090 +48.4% |
| 2024 | $5,456 +1.9% | $519,651 |
| 2023 | $5,352 +2% | $519,651 |
| 2022 | $5,248 | $519,651 |
| 2021 | $5,248 +14% | $519,651 +15.1% |
| 2020 | $4,603 +4.3% | $451,299 |
| 2019 | $4,414 | $451,299 |
Find assessor info on the county website
Neighborhood: 27523
Nearby homes
- $693,0002 bd2 ba2k sqft140 Ferrell Rd W, Apex, NC 27523Sold

- $629,6003 bd2 ba1.6k sqft148 Ferrell Rd W, Apex, NC 27523Off Market
- $627,7003 bd2 ba1.6k sqft148 W Ferrell Rd, Apex, NC 27523Off Market
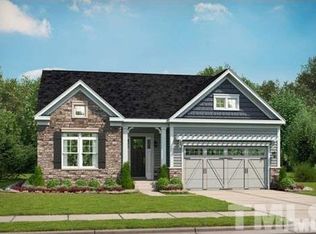
- $705,8002 bd3 ba2.2k sqft153 Ferrell Rd W LOT 88, Apex, NC 27523Off Market
- $560,0003 bd2 ba1.7k sqft1177 Saint Cloud Loop, Apex, NC 27523Sold
- $695,0003 bd2 ba2.2k sqft152 Ferrell Rd, Apex, NC 27523Sold
- $692,0003 bd2 ba2.1k sqft1181 Saint Cloud Loop LOT 58, Apex, NC 27523Off Market
- $742,9003 bd2 ba2.1k sqft1181 Saint Cloud Loop, Apex, NC 27523Off Market
Nearby schools
GreatSchools rating
- 9/10North Chatham ElementaryGrades: PK-5Distance: 5.9 mi
- 6/10Margaret B. Pollard Middle SchoolGrades: 6-8Distance: 9.9 mi
- 6/10Seaforth HighGrades: 9-12Distance: 8 mi
Schools provided by the listing agent
- Elementary: Chatham - North Chatham Elementary
- Middle: Chatham - Margaret B Pollard Middle School
- High: Chatham - Seaforth High School
Source: Doorify MLS. This data may not be complete. We recommend contacting the local school district to confirm school assignments for this home.
Get a cash offer in 3 minutes
Find out how much your home could sell for in as little as 3 minutes with a no-obligation cash offer.
Estimated market value
$835,000
Get a cash offer in 3 minutes
Find out how much your home could sell for in as little as 3 minutes with a no-obligation cash offer.
Estimated market value
$835,000
- North Carolina
- Chatham County
- Apex
- 27523
- 144 Ferrell Rd W
Nearby cities
Nearby zip codes
Other Apex Topics
