Beautiful curb appeal welcomes you to this exquisite one-level stucco home in The Reserve at Woodside. Built by Designer Builders, this thoughtfully designed residence showcases exceptional craftsmanship and elegant details throughout, including beautiful trim and doorways, custom cabinetry, and soaring ceilings. As you enter through the front door, gleaming hardwood floors lead to a spacious office, formal dining room, and inviting great room featuring a gas fireplace flanked by custom built-ins. The great room flows seamlessly into the beautifully appointed kitchen, which offers custom cabinetry, a large center island, and a full suite of stainless-steel appliances, including a gas cooktop, wall oven, microwave, dishwasher, and refrigerator. The kitchen also features a charming breakfast nook that, like the great room, opens to the spacious all-seasons porch. Equipped with mini-split HVAC, this wonderful additional living space can be enjoyed comfortably throughout the year and provides a peaceful setting overlooking the exceptionally private backyard.
The spacious primary suite offers a relaxing retreat with two walk-in closets and a spa-like bath featuring dual granite vanities, a soaking tub, and an oversized tiled walk-in shower. Two additional guest bedrooms provide generous accommodations and share a well-appointed full bath.
A conveniently located laundry room includes a utility sink and ample cabinetry for added storage. The side-loading two-car garage is another thoughtful feature, enhancing the home's beautiful curb appeal by keeping the garage doors discreetly positioned from the front approach. The private backyard sits just below the Nicklaus-designed golf course, creating a serene backdrop for the home while maintaining a wonderful sense of privacy.
This exceptional property is located within the gated community of Woodside Plantation, specifically in The Reserve. Residents have access to the Reserve Club, offering two 18-hole golf courses, tennis and pickleball, a beautiful swimming pool, and dining, all within a setting designed for an exceptional lifestyle.
For sale
$629,000
144 Foxhound Run Rd, Aiken, SC 29803
3beds
2,602sqft
Single Family Residence
Built in 2004
0.7 Acres Lot
$609,400 Zestimate®
$242/sqft
$122/mo HOA
What's special
One-level stucco homeSpacious all-seasons porchSpacious officeMini-split hvacLarge center islandBeautifully appointed kitchenBeautiful trim and doorways
- 15 days
- 1,444
- 78
Likely to sell faster than
Zillow last checked:
Listing updated:
Listed by:
Sandra Willis 803-646-0981,
Woodside - Aiken Realty LLC
Source: Aiken MLS,MLS#: 225672
Facts & features
Interior
Bedrooms & bathrooms
- Bedrooms: 3
- Bathrooms: 3
- Full bathrooms: 2
- 1/2 bathrooms: 1
Heating
- Forced Air, Natural Gas
Cooling
- Central Air, Electric
Appliances
- Included: See Remarks, Microwave, Self Cleaning Oven, Washer, Refrigerator, Gas Water Heater, Cooktop, Dishwasher, Disposal, Dryer
Features
- Snack Bar, See Remarks, Solid Surface Counters, Walk-In Closet(s), Bedroom on 1st Floor, Cathedral Ceiling(s), Ceiling Fan(s), Kitchen Island, Primary Downstairs, Pantry, Eat-in Kitchen
- Flooring: Carpet, Hardwood, Tile
- Basement: Crawl Space
- Number of fireplaces: 1
- Fireplace features: Gas, Gas Log, Great Room
Interior area
- Total structure area: 2,602
- Total interior livable area: 2,602 sqft
- Finished area above ground: 2,602
- Finished area below ground: 0
Video & virtual tour
Property
Parking
- Total spaces: 2
- Parking features: Attached, Garage Door Opener
- Attached garage spaces: 2
Features
- Levels: One
- Patio & porch: Patio, Porch
- Has private pool: Yes
- Pool features: See Remarks
Lot
- Size: 0.7 Acres
- Features: See Remarks, Landscaped, On Golf Course, Sprinklers In Front, Sprinklers In Rear
Details
- Additional structures: None
- Parcel number: 1071904013
- Special conditions: Standard
- Horse amenities: None
Construction
Type & style
- Home type: SingleFamily
- Architectural style: Ranch
- Property subtype: Single Family Residence
Materials
- Drywall, Stucco
- Foundation: Pillar/Post/Pier
- Roof: Composition,Shingle
Condition
- New construction: No
- Year built: 2004
Details
- Builder name: Designer Builders
Utilities & green energy
- Sewer: Public Sewer
- Water: Public
- Utilities for property: Cable Available
Community & HOA
Community
- Features: See Remarks, Country Club, Gated, Golf, Internet Available, Lake, Pool, Tennis Court(s)
- Subdivision: Woodside-Reserve
HOA
- Has HOA: Yes
- HOA fee: $1,462 annually
Location
- Region: Aiken
Financial & listing details
- Price per square foot: $242/sqft
- Tax assessed value: $380,510
- Annual tax amount: $1,324
- Date on market: 9/20/2026
- Listing terms: Contract
- Road surface type: Paved
Estimated market value
$609,400
$579,000 - $640,000
$2,808/mo
Price history
| Date | Event | Price |
|---|---|---|
| 9/20/2026 | Listed for sale | $629,000+1158%$242/sqft |
Source:  Aiken MLS #225672 Report a problem Aiken MLS #225672 Report a problem | ||
| 4/16/2004 | Sold | $50,000$19/sqft |
Source: Public Record Report a problem | ||
Public tax history
| Year | Property taxes | Tax assessment |
|---|---|---|
| 2025 | $1,324 | $15,220 |
| 2024 | $1,324 -0.2% | $15,220 |
| 2023 | $1,327 +2.8% | $15,220 |
| 2022 | $1,290 -0.2% | $15,220 |
| 2021 | $1,293 +8.7% | $15,220 +8.8% |
| 2020 | $1,189 | $13,990 |
| 2019 | -- | $13,990 |
| 2018 | $1,192 | $13,990 |
| 2017 | $1,192 | -- |
| 2016 | -- | -- |
| 2015 | -- | -- |
| 2014 | $1,443 | -- |
| 2013 | $1,443 | -- |
| 2011 | -- | -- |
| 2009 | -- | -- |
| 2007 | -- | -- |
| 2006 | -- | -- |
Find assessor info on the county website
Monthly payment
Est. payment
Payment breakdown
Explore the cost of this home by adjusting the details. Changes won't be saved.Climate risks
Neighborhood: 29803
Nearby schools
Schools provided by the listing agent
- Elementary: Chukker Creek
- Middle: Aiken Intermediate 6th-Kennedy Middle 7th&8th
- High: South Aiken
Source: Aiken MLS. This data may not be complete. We recommend contacting the local school district to confirm school assignments for this home.

Similar homes
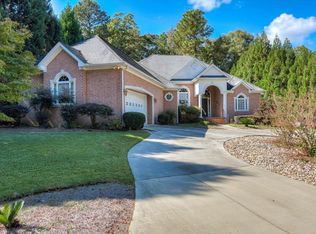
- $615,0003 bd3 ba2.4k sqft118 White Cedar Way, Aiken, SC 29803For Sale
 MLS ID #225889, Sandra Willis, Woodside - Aiken Realty LLC. Aiken MLS
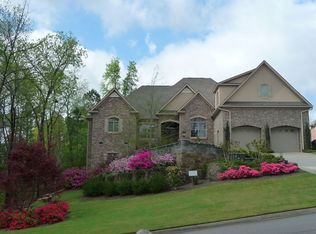
 - $699,0003 bd3 ba3k sqft199 Red Cedar Rd, Aiken, SC 29803For Sale
 MLS ID #225680, Virginia Hopkins, Meybohm Real Estate - Aiken. Aiken MLS
 - $650,0004 bd4 ba3.4k sqft100 Basswood Dr, Aiken, SC 29803For Sale
 MLS ID #225666, Aiken Home Source Team, Keller Williams Realty Aiken Partners. Aiken MLS
 - $679,0003 bd2 ba2.1k sqft809 Steeplechase Rd, Aiken, SC 29803For Sale
 MLS ID #225770, Sandra Willis, Woodside - Aiken Realty LLC. Aiken MLS
