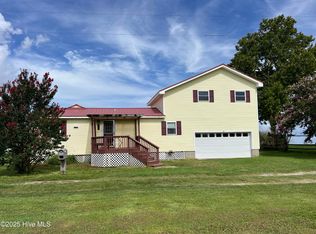
What if your backyard wasn't just a yard--but the Neuse River? Offering an exceptional waterfront lifestyle with no HOA & no subdivision restrictions. This raised foundation home places the river at the center of everyday living, offers over 2,250 square feet, 3 bedrooms, a flex space, 3 full bathrooms, panoramic water views, & thoughtfully designed indoor & outdoor spaces that make it easy to enjoy everything the waterfront has to offer. For the boating enthusiast, the waterfront is exceptionally well equipped. The property features 110 feet of dock, a 13,000-pound Tide Tamer boat lift w/remote, power & water service at the dock, a dedicated swimming platform, & extensive dock improvements & reinforcement. Whether heading out on the boat, swimming, kayaking (kayaks included), fishing, or simply relaxing by the water, the river is ready to be enjoyed. The living room brings the beauty of the Neuse River into everyday living, with two sets of sliding glass doors & a large picture window framing expansive water views, complemented by custom built-in shelving. The kitchen features granite countertops, a beautiful tiled backsplash, & dishwasher. The main-level primary suite offers river views, a private bathroom, walk-in closet, & direct access to the rear deck. Two additional bedrooms & two additional full bathrooms provide flexibility for guests & everyday living, while an upstairs flex space offers additional versatility for an office, media room, hobby space, or other personal use. Outdoor living is a true extension of the home. The elevated river-facing deck stretches more than 46 feet across the rear of the home & is accessible from both the living room & primary suite. A matching covered patio below provides additional space for outdoor dining, entertaining, or relaxing while enjoying the water. An outdoor shower with hot & cold water makes rinsing off after time on the river convenient, while a bathroom located in the garage provides an additional practical convenience for outdoor activities. The oversized garage accommodates two vehicles plus substantial workshop & storage space, creating room for both everyday parking & the gear that comes with an active waterfront lifestyle. Built in 2004 on just over a quarter acre, the home sits on a raised foundation & includes flood vents in the garage. The property is located within AE & VE flood zones, & the home is elevated above the reported 10-foot base flood elevation. Buyers should independently verify flood-zone designation, elevation, flood insurance availability & cost, & all related information. Located approximately 25 minutes from MCAS Cherry Point & convenient to Morehead City & Beaufort, this property offers a waterfront setting with access to the surrounding coastal communities. With no HOA, a substantial private dock, 13,000-pound boat lift, swimming platform, expansiveriverfront outdoor living, & the Neuse River just beyond the door, this is a property designed to make the most of life on the water. Come experience 144 Great Neck Road for yourself. Stand at the end of the dock, take in the river, & imagine what it would be like to have this view waiting for you every day.
Under contract
$625,000
144 Great Neck Road, Havelock, NC 28532
3beds
2,262sqft
Single Family Residence
Built in 2004
0.26 Acres Lot
$610,900 Zestimate®
$276/sqft
$-- HOA
What's special
Raised foundation homeGranite countertopsCustom built-in shelvingDedicated swimming platformMain-level primary suiteWalk-in closetPanoramic water views
- 22 days
- 1,676
- 182
Likely to sell faster than
Zillow last checked:
Listing updated:
Listed by:
TIFFANY ANNE PARRISH 731-514-6006,
Keller Williams Realty
Source: Hive MLS,MLS#: 100597916 Originating MLS: Neuse River Region Association of Realtors
Originating MLS: Neuse River Region Association of RealtorsFacts & features
Interior
Bedrooms & bathrooms
- Bedrooms: 3
- Bathrooms: 3
- Full bathrooms: 3
Rooms
- Room types: Master Bedroom, Bedroom 1, Bedroom 2, Living Room, Office, Bedroom 3
Heating
- Heat Pump, Electric
Cooling
- Heat Pump
Appliances
- Included: Electric Oven, Built-In Microwave, Dishwasher
- Laundry: Washer Hookup
Features
- Walk-in Closet(s), Solid Surface, Kitchen Island, Ceiling Fan(s), Pantry, Walk-in Shower, Blinds/Shades, Built-in Features, Smart Thermostat, Walk-In Closet(s)
- Flooring: LVT/LVP, Carpet, Wood
- Basement: None
- Attic: Access Only,Storage
- Has fireplace: No
Interior area
- Total structure area: 2,262
- Total interior livable area: 2,262 sqft
Video & virtual tour
Property
Parking
- Total spaces: 2
- Parking features: Other, Garage Door Opener, Garage
- Attached garage spaces: 2
Accessibility
- Accessibility features: None
Features
- Levels: Two
- Patio & porch: Covered, Deck, Patio, Porch
- Exterior features: Outdoor Shower
- Pool features: None
- Fencing: None
- Has view: Yes
- View description: River, Water
- Has water view: Yes
- Water view: River,Water
- Waterfront features: Boat Lift, Bulkhead, Water Depth 4+
- Frontage type: River
Lot
- Size: 0.26 Acres
- Dimensions: 108.34 x 100 x 109.49 x 105.64
- Features: Boat Slip, Boat Dock, Boat Lift, Bulkhead, Navigable Water, Water Depth 4+
Details
- Parcel number: 5019 008
- Zoning: Res
- Special conditions: Standard
Construction
Type & style
- Home type: SingleFamily
- Property subtype: Single Family Residence
Materials
- Vinyl Siding, Wood Frame
- Foundation: Block, Raised
- Roof: Metal
Condition
- New construction: No
- Year built: 2004
Utilities & green energy
- Sewer: Septic Tank
- Water: Public
- Utilities for property: See Remarks
Community & HOA
Community
- Subdivision: Not In Subdivision
HOA
- Has HOA: No
- Amenities included: None
Location
- Region: Havelock
Financial & listing details
- Price per square foot: $276/sqft
- Tax assessed value: $362,840
- Annual tax amount: $1,810
- Date on market: 8/21/2026
- Cumulative days on market: 22 days
- Listing agreement: Exclusive Right To Sell
- Listing terms: Cash,Conventional,FHA,USDA Loan,VA Loan
Estimated market value
$610,900
$580,000 - $641,000
$2,192/mo
Price history
| Date | Event | Price |
|---|---|---|
| 9/5/2026 | Contingent | $625,000$276/sqft |
Source:  Hive MLS #100597916 Report a problem Hive MLS #100597916 Report a problem | ||
| 8/21/2026 | Listed for sale | $625,000+20.2%$276/sqft |
Source: Hive MLS #100597916 Report a problem | ||
| 7/1/2025 | Listing removed | $3,355$1/sqft |
Source: Zillow Rentals Report a problem | ||
| 5/24/2025 | Price change | $3,355-5.6%$1/sqft |
Source: Zillow Rentals Report a problem | ||
| 5/13/2025 | Listed for rent | $3,555+10.6%$2/sqft |
Source: Zillow Rentals Report a problem | ||
| 5/3/2024 | Listing removed | -- |
Source: Zillow Rentals Report a problem | ||
| 4/23/2024 | Listed for rent | $3,215$1/sqft |
Source: Zillow Rentals Report a problem | ||
| 3/21/2024 | Sold | $520,000$230/sqft |
Source: Hive MLS #100413233 Report a problem | ||
| 2/27/2024 | Pending sale | $520,000$230/sqft |
Source: Hive MLS #100413233 Report a problem | ||
| 2/9/2024 | Listed for sale | $520,000$230/sqft |
Source: Hive MLS #100413233 Report a problem | ||
| 1/19/2024 | Pending sale | $520,000$230/sqft |
Source: Hive MLS #100413233 Report a problem | ||
| 1/4/2024 | Price change | $520,000-1%$230/sqft |
Source: Hive MLS #100413233 Report a problem | ||
| 11/5/2023 | Listed for sale | $525,000+128.3%$232/sqft |
Source: Hive MLS #100413233 Report a problem | ||
| 1/2/2013 | Sold | $230,000$102/sqft |
Source: Hive MLS #11203266 Report a problem | ||
Public tax history
| Year | Property taxes | Tax assessment |
|---|---|---|
| 2026 | $1,465 | $362,840 |
| 2025 | $1,465 | $362,840 +30% |
| 2024 | $1,465 +0.8% | $279,140 |
| 2023 | $1,453 | $279,140 +22.5% |
| 2022 | -- | $227,830 |
| 2021 | $1,485 | $227,830 |
| 2020 | -- | $227,830 +4.9% |
| 2019 | $1,460 +4.7% | $217,250 -4.6% |
| 2018 | $1,395 -1.3% | $227,830 |
| 2017 | $1,414 | $227,830 -26% |
| 2016 | $1,414 -14.1% | $307,880 |
| 2015 | $1,646 +1.9% | $307,880 |
| 2014 | $1,615 | $307,880 |
| 2013 | -- | $307,880 |
| 2012 | -- | $307,880 |
| 2011 | -- | $307,880 +0.6% |
| 2010 | -- | $306,000 +54.2% |
| 2009 | -- | $198,450 +2.4% |
| 2008 | -- | $193,840 |
| 2007 | -- | $193,840 |
| 2006 | -- | $193,840 |
| 2005 | -- | $193,840 |
| 2004 | -- | $193,840 +103.3% |
| 2002 | -- | $95,340 |
Find assessor info on the county website
Monthly payment
Est. payment
Payment breakdown
Explore the cost of this home by adjusting the details. Changes won't be saved.Climate risks
Neighborhood: 28532
Nearby schools
Schools provided by the listing agent
- Elementary: Roger Bell
- Middle: Havelock
- High: Havelock
Source: Hive MLS. This data may not be complete. We recommend contacting the local school district to confirm school assignments for this home.
Similar homes
- $615,0003 bd3 ba2.2k sqft965 Old Mill Road, Oriental, NC 28571For Sale
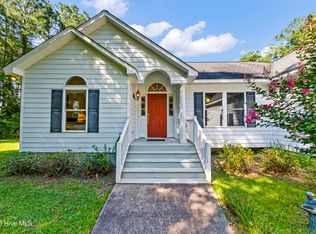
 MLS ID #100582043, LINDA HOFF, MARINER REALTY, INC. Hive MLS
 - $370,0004 bd3 ba2k sqft105 Quarter Horse Run, Havelock, NC 28532For Sale
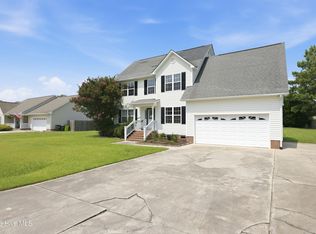 MLS ID #100596640, Tonya Poole, RE/MAX Elite Realty Group. Hive MLS
 - $774,0003 bd4 ba3.2k sqft308 Vicksburg Court, Havelock, NC 28532For Sale
 MLS ID #100577986, Deborah Brannon, RE/MAX Homestead Swansboro. Hive MLS
 - $575,0003 bd3 ba1.7k sqft625 Plantation Parkway, Oriental, NC 28571For Sale
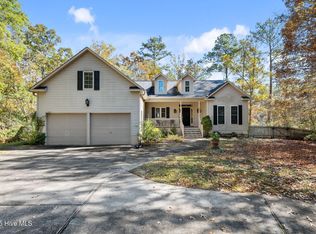 MLS ID #100549024, Lori K Smith, Coldwell Banker Sea Coast Advantage. Hive MLS
 - $530,0003 bd3 ba2.2k sqft754 Hardison Drive, Arapahoe, NC 28510For SaleMLS ID #100597530, Karen Thomas, Karen Thomas Real Estate. Hive MLS
- $624,9002 bd2 ba2.1k sqft126 Charlie Road, Minnesott Beach, NC 28510For SaleMLS ID #100579405, Kacy Cline Forbes, Realty ONE Group East. Hive MLS
- $329,9004 bd2 ba1.6k sqft108 Borgo Court, Havelock, NC 28532For SaleMLS ID #100599592, Sandra Pearson, eXp Realty. Hive MLS
- $675,0003 bd3 ba2.8k sqft3010 Sloop Drive, Oriental, NC 28571For SaleMLS ID #100552195, The Donna and Team New Bern, Keller Williams Realty. Hive MLS
- $540,0003 bd3 ba2.4k sqft1406 Seafarer Drive, Oriental, NC 28571For SaleMLS ID #100583383, Suzanne Gwaltney, Century 21 Sail/Loft Realty. Hive MLS
- $575,0003 bd3 ba2.7k sqft33 Neuse Winds Drive, Oriental, NC 28571For SaleMLS ID #100556002, CAROLYN BELLIS, TIDEWATER REAL ESTATE, INC. Hive MLS
- $750,0004 bd3 ba2.7k sqft279 Wiggins Point Road, Oriental, NC 28571For SaleMLS ID #100584334, Beth Frazer, Beth Frazer & Associates, Inc.. Hive MLS
- $599,9993 bd2 ba1.5k sqft312 Martin Creek Drive, Beaufort, NC 28516For SaleMLS ID #100584373, Evan King, Landmark Sotheby's International Realty. Hive MLS
- $630,0004 bd4 ba2.7k sqft3709 Viridian Trace, New Bern, NC 28562For SaleMLS ID #100600792, Lisa Marie Toler, Keller Williams Realty. Hive MLS
- $689,9002 bd3 ba2.1k sqft221 Creek Road, Beaufort, NC 28516For SaleMLS ID #100541308, Mary Cheatham King Real Estate team, Keller Williams Crystal Coast. Hive MLS
- $649,0003 bd2 ba1.1k sqft247 Jane Lane, Oriental, NC 28571For SaleMLS ID #100572439, Suzanne Gwaltney, Century 21 Sail/Loft Realty. Hive MLS
- $569,0004 bd2 ba1.5k sqft42 Lori Lane, Oriental, NC 28571For SaleMLS ID #100537539, Beth Frazer, Beth Frazer & Associates, Inc.. Hive MLS
- $525,0003 bd2 ba2.6k sqft209 Old Ironsides Road, Newport, NC 28570For SaleMLS ID #100562463, Daniel Adam Robinson, Home Finders Robinson & Associates. Hive MLS
- $785,0003 bd3 ba3.3k sqft301 Sandy Point Drive, Beaufort, NC 28516For SaleMLS ID #100580663, AMBER JONES, COLDWELL BANKER SEA COAST ADVANTAGE. Hive MLS
- $615,0003 bd2 ba2.8k sqft1127 Straits Road, Smyrna, NC 28579For SaleMLS ID #100586569, Kyle Johnson, Black & Tanne Realty Group. Hive MLS
- $594,0003 bd3 ba2k sqft5430 Creek Pointe Road, New Bern, NC 28560For SaleMLS ID #100566661, The Donna and Team New Bern, Keller Williams Realty. Hive MLS
