Skip main navigation
Coming soon 08/21
  • $419,900

    144 Green Manor Road, Enfield, CT 06082

    6beds
    2,432sqft
    : 
    $2,858/mo
    Get pre-qualified
    Single Family Residence
    Built in 1958
    0.29 Acres Lot
    $-- Zestimate®
    $173/sqft
    $-- HOA

    What's special

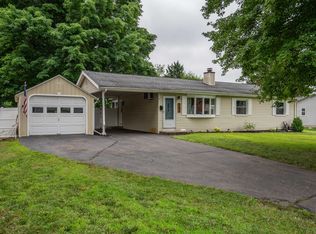
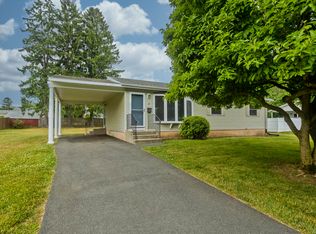
    Welcome to 144 Green Manor Rd, a spacious and versatile 6 bedroom, 2 full bath home offering plenty of room to spread out. The main level features an open kitchen, dinging and living room area. Three bedrooms, a full bath and a great room with sliders leading directly to the backyard. Upstairs offers even more living space with three spacious bedrooms, a second full bath, kitchenette, and an additional living room , providing a flexible layout with plenty of possibilities. The basement provides an abundance of space for storage, a workshop, home gym, or future possibilities. Laundry is currently located in the basement, with an existing connection on the main level for those who prefer the convenience of first-floor laundry. Outside, enjoy a fully fenced backyard with an in-ground pool, perfect for entertaining and summer gatherings. A large driveway and attached one-car garage provide ample off-street parking and additional storage. With generous living space across two levels, tremendous basement space, and a backyard made for enjoying the warmer months, this home has so much to offer.
    8 hours
    |
    160
    |
    18
    |

    Zillow last checked:

    Listing updated:

    Listed by:

    Carrie Vass Brainerd (203)927-8993,

    Carbutti & Co., Realtors 203-269-4910,

    Mary Sutera 203-631-4100,

    Carbutti & Co., Realtors

    Source: Smart MLS,MLS#: 24199663MLS Logo

      Facts & features

      Interior

      Bedrooms & bathrooms
      • Bedrooms: 6
      • Bathrooms: 2
      • Full bathrooms: 2
      Primary bedroom
      • Features: Hardwood Floor
      • Level: Main
      • Area: 150.12 Square Feet
      • Dimensions: 11.33 x 13.25
      Bedroom
      • Features: Laundry Hookup, Hardwood Floor
      • Level: Main
      • Area: 144.75 Square Feet
      • Dimensions: 11.58 x 12.5
      Bedroom
      • Features: Hardwood Floor
      • Level: Main
      • Area: 108.54 Square Feet
      • Dimensions: 11.33 x 9.58
      Bedroom
      • Features: Remodeled, Ceiling Fan(s)
      • Level: Upper
      • Area: 184.95 Square Feet
      • Dimensions: 12.33 x 15
      Bedroom
      • Features: Remodeled, Ceiling Fan(s)
      • Level: Upper
      • Area: 166.79 Square Feet
      • Dimensions: 13 x 12.83
      Bedroom
      • Features: Remodeled, Ceiling Fan(s)
      • Level: Upper
      • Area: 145.21 Square Feet
      • Dimensions: 13 x 11.17
      Bathroom
      • Features: Remodeled, Tub w/Shower
      • Level: Main
      • Area: 37.62 Square Feet
      • Dimensions: 7.92 x 4.75
      Bathroom
      • Features: Remodeled, Tub w/Shower
      • Level: Upper
      • Area: 74.18 Square Feet
      • Dimensions: 9.08 x 8.17
      Dining room
      • Features: Sliders
      • Level: Main
      • Area: 114.1 Square Feet
      • Dimensions: 8.25 x 13.83
      Great room
      • Features: Remodeled, Vaulted Ceiling(s), Sliders
      • Level: Main
      • Area: 276 Square Feet
      • Dimensions: 22.08 x 12.5
      Kitchen
      • Features: Remodeled, French Doors
      • Level: Main
      • Area: 86.49 Square Feet
      • Dimensions: 7.92 x 10.92
      Living room
      • Features: Bay/Bow Window, Ceiling Fan(s), French Doors, Hardwood Floor
      • Level: Main
      • Area: 252.45 Square Feet
      • Dimensions: 15 x 16.83
      Living room
      • Features: Combination Liv/Din Rm
      • Level: Upper
      • Area: 166.79 Square Feet
      • Dimensions: 13 x 12.83
      Heating
      • Hot Water, Oil
      Cooling
      • Ceiling Fan(s), Window Unit(s)
      Appliances
      • Included: Oven/Range, Refrigerator, Dishwasher, Water Heater
      • Laundry: Lower Level, Main Level
      Features
      • Basement: Full,Unfinished
      • Attic: Access Via Hatch
      • Has fireplace: No
      Interior area
      • Total structure area: 2,432
      • Total interior livable area: 2,432 sqft
      • Finished area above ground: 2,432

      Property

      Parking
      • Total spaces: 1
      • Parking features: Attached
      • Attached garage spaces: 1
      Features
      • Has private pool: Yes
      • Pool features: In Ground
      Lot
      • Size: 0.29 Acres
      • Features: Level
      Details
      • Parcel number: 543151
      • Zoning: R33

      Construction

      Type & style
      • Home type: SingleFamily
      • Architectural style: Colonial
      • Property subtype: Single Family Residence
      Materials
      • Vinyl Siding
      • Foundation: Concrete Perimeter
      • Roof: Asphalt
      Condition
      • New construction: No
      • Year built: 1958

      Utilities & green energy

      • Sewer: Public Sewer
      • Water: Public

      Community & HOA

      HOA
      • Has HOA: No
      Location
      • Region: Enfield

      Financial & listing details

      • Price per square foot: $173/sqft
      • Tax assessed value: $192,900
      • Annual tax amount: $6,387
      • Date on market: 8/19/2026

        Estimated market value

        Not available

        Estimated sales range

        Not available

        Not available

        Price history

        DateEventPrice
        11/21/2022Sold$345,000$142/sqft
        Source: Smart MLS #170521351 Report a problem
        11/10/2022Contingent$345,000$142/sqft
        Source: Smart MLS #170521351 Report a problem
        9/6/2022Listed for sale$345,000+45.6%$142/sqft
        Source: Smart MLS #170521351 Report a problem
        8/24/2017Sold$236,900+0.9%$97/sqft
        Source: Smart MLS #G10228234 Report a problem
        6/26/2017Pending sale$234,900$97/sqft
        Source: Coldwell Banker Residential Brokerage - Suffield/Windsor Office #G10228234 Report a problem
        6/8/2017Listed for sale$234,900$97/sqft
        Source: Coldwell Banker Residential Brokerage - Suffield/Windsor Office #G10228234 Report a problem
        4/19/2017Listing removed$234,900$97/sqft
        Source: Coldwell Banker Residential Brokerage - Suffield/Windsor Office #G10169351 Report a problem
        4/7/2017Price change$234,900-2.1%$97/sqft
        Source: Coldwell Banker Residential Brokerage - Suffield/Windsor Office #G10169351 Report a problem
        2/21/2017Price change$239,900-3.8%$99/sqft
        Source: Coldwell Banker Residential Brokerage - Suffield/Windsor Office #G10169351 Report a problem
        1/3/2017Price change$249,400-0.2%$103/sqft
        Source: Coldwell Banker Residential Brokerage - Suffield/Windsor Office #G10169351 Report a problem
        11/4/2016Price change$249,900-3.8%$103/sqft
        Source: Coldwell Banker Residential Brokerage - Suffield/Windsor Office #G10169351 Report a problem
        10/24/2016Price change$259,900-3.7%$107/sqft
        Source: Coldwell Banker Residential Brokerage - Suffield/Windsor Office #G10169351 Report a problem
        10/3/2016Listed for sale$269,900+72.2%$111/sqft
        Source: Coldwell Banker Residential Brokerage - Suffield/Windsor Office #G10169351 Report a problem
        5/13/2016Sold$156,750-10.4%$64/sqft
        Source: Smart MLS #G10110315 Report a problem
        4/27/2016Pending sale$174,900$72/sqft
        Source: RE/MAX Hometown #G10110315 Report a problem
        4/23/2016Price change$174,900-7.9%$72/sqft
        Source: RE/MAX Hometown #G10110315 Report a problem
        3/22/2016Price change$189,900-5%$78/sqft
        Source: RE/MAX Hometown #G10110315 Report a problem
        2/18/2016Listed for sale$199,900$82/sqft
        Source: RE/MAX Hometown #G10110315 Report a problem

        Public tax history

        YearProperty taxesTax assessment
        2025$6,771 +3.8%$192,900
        2024$6,522 +0.7%$192,900
        2023$6,474 +8.6%$192,900
        2022$5,959 +1.3%$192,900 +23.2%
        2021$5,882 +0.7%$156,550
        2020$5,842 +0.1%$156,550
        2019$5,835 +2.8%$156,550
        2018$5,678 +6.4%$156,550
        2017$5,335 +1.8%$156,550 -3.4%
        2015$5,243 +2.6%$162,110
        2014$5,111 +0.5%$162,110
        2013$5,084 +4.7%$162,110
        2012$4,854 -0.9%$162,110 -15.1%
        2011$4,896 $191,030
        2010$4,896 +7.3%$191,030
        2009$4,562 -6.8%$191,030
        2008$4,896 $191,030
        2007$4,896 +17.9%$191,030 +72.3%
        2005$4,153 +6.1%$110,900
        2003$3,913 +84.6%$110,900 +51.5%
        1998$2,120 $73,220
        1997$2,120 -2.3%$73,220
        1995$2,171 $73,220
        Find assessor info on the county website

        Monthly payment

        Est. payment

        Payment breakdown

        Explore the cost of this home by adjusting the details. Changes won't be saved.
        All calculations are estimates and provided by Zillow, Inc. for informational purposes only. Actual amounts may vary.
        HOA fees may include property taxes on listings classified as Co-Ops. Contact the listing agent and/or owner for fee details.
        See how much you could borrow to make a competitive offer.

        Climate risks

        Neighborhood: Hazardville

        Getting around

        12 / 100
        Car-Dependent
        16 / 100
        Somewhat Bikeable

        Nearby schools

        GreatSchools rating

        A local agent can set up tours, give advice and negotiate with sellers.

        Browse local experts

        Similar homes