Beautifully positioned on Sibley Lake, this spacious 4-bedroom, 3-bath home offers breathtaking water views and timeless character throughout. Freshly painted interiors and rich wood flooring set the tone, while soaring cathedral ceilings in the living and breakfast rooms frame stunning views of the large patio and lake beyond.
The living room is a true showstopper, featuring dramatic floor-to-ceiling brick and glass walls, a striking brick fireplace with built-ins on either side, and expansive windows designed to capture the natural beauty of the setting. The dining room showcases exposed brick walls, elegant, paneled windows, and wood flooring that flows seamlessly into the galley kitchen.
The kitchen overlooks a fully glassed breakfast room with soaring ceilings and panoramic views of the patio and Sibley Lake for everyday living or entertaining! The spacious primary suite offers serene lake views, a large ensuite bath with a jacuzzi tub, separate shower, and a wraparound closet. Bedroom two also enjoys lake views, while bedrooms two and three include built-in desk spaces ideal for work or study.
Across the back of the home, a large outdoor stone patio spans the length of the house, providing an exceptional space for entertaining or relaxing while overlooking Sibley Lake. Surrounded by private, mature landscaping and gently rolling terrain leading to the water’s edge, this home offers a peaceful and secluded lakeside retreat that blends comfort, space, and unforgettable views.
Closed
Price Unknown
144 Hickory Rd, Natchitoches, LA 71457
4beds
2,966sqft
Single Family Residence
Built in 1975
2.33 Acres Lot
$518,100 Zestimate®
$--/sqft
$3,063 Estimated rent
Home value
$518,100
Estimated sales range
Not available
$3,063/mo
Zestimate® history
Owner options
List your home for rent
$3,063/mo
Rent Zestimate®
Find your next renter with Zillow Rental Manager. Plus, with online applications, you can quickly screen prospective tenants – for free.
$3,063/mo
Rent Zestimate®
Refinance and save
Refinancing to a lower rate could help reduce your monthly payments and save thousands over the life of the loan.
Explore your selling options
Work with a Zillow partner agent
Leverage their expertise and Zillow's premium Showcase listings to get your home seen by more buyers.
Get startedList with your own agent
Get your home in front of millions of buyers by listing it on Zillow.
Learn how to do itSell it yourself
Take full control of how buyers see your home on Zillow by listing For Sale by Owner (FSBO).
List your homeWhat's special
Breathtaking water viewsFreshly painted interiorsTimeless character throughoutRich wood flooringElegant paneled windows
Zillow last checked:
Listing updated:
Listed by:
KATHRYN RICHMOND,
Re/Max Real Estate Professionals
Bought with:
KATHRYN RICHMOND, 995709247
Re/Max Real Estate Professionals
Source: GCLRA,MLS#: 2535447Originating MLS: Greater Central Louisiana REALTORS Association
Facts & features
Interior
Bedrooms & bathrooms
- Bedrooms: 4
- Bathrooms: 3
- Full bathrooms: 3
Primary bedroom
- Description: Flooring: Carpet
- Dimensions: 15 X 14
Bedroom
- Description: Flooring: Carpet
- Dimensions: 20 X 14
Bedroom
- Description: Flooring: Carpet
- Level: Second
- Dimensions: 14 X 16
Bedroom
- Description: Flooring: Carpet
- Level: Second
- Dimensions: 12.5 X 15
Breakfast room nook
- Description: Flooring: Wood
- Dimensions: 10 X 8.75
Kitchen
- Description: Flooring: Tile
- Level: First
- Dimensions: 12.5 X 8.5
Living room
- Description: Flooring: Wood
- Dimensions: 21 X 20
Heating
- Multiple Heating Units
Cooling
- 3+ Units
Appliances
- Included: Cooktop, Dishwasher, Microwave, Refrigerator
- Laundry: Washer Hookup, Dryer Hookup
Features
- Ceiling Fan(s), Cathedral Ceiling(s), High Ceilings, Vaulted Ceiling(s)
- Has fireplace: Yes
- Fireplace features: Gas
Interior area
- Total structure area: 3,550
- Total interior livable area: 2,966 sqft
Property
Parking
- Total spaces: 2
- Parking features: Attached, Two Spaces
- Has attached garage: Yes
Features
- Levels: Two
- Stories: 2
- Patio & porch: Oversized, Pavers
- On waterfront: Yes
- Waterfront features: Waterfront, Lake
Lot
- Size: 2.33 Acres
- Dimensions: 2.33
- Features: 1 to 5 Acres, Outside City Limits
Details
- Additional structures: Other
- Parcel number: 0010152200
- Special conditions: None
Construction
Type & style
- Home type: SingleFamily
- Architectural style: Traditional
- Property subtype: Single Family Residence
Materials
- Brick Veneer, Hardboard
- Foundation: Slab
- Roof: Shingle
Condition
- Very Good Condition
- Year built: 1975
Utilities & green energy
- Sewer: Septic Tank
- Water: Public
Community & HOA
Community
- Subdivision: HICKORY RIDGE
HOA
- Has HOA: No
Location
- Region: Natchitoches
Financial & listing details
- Tax assessed value: $319,200
- Annual tax amount: $2,204
- Date on market: 12/28/2025
- Listing agreement: Exclusive Right To Sell
Price history
| Date | Event | Price |
|---|---|---|
| 7/2/2026 | Sold | -- |
Source: GCLRA #2535447 Report a problem | ||
| 6/6/2026 | Contingent | $539,900$182/sqft |
Source: GCLRA #2535447 Report a problem | ||
| 12/28/2025 | Listed for sale | $539,900$182/sqft |
Source: GCLRA #2535447 Report a problem | ||
| 1/30/2004 | Sold | -- |
Source: Agent Provided Report a problem | ||
Public tax history
| Year | Property taxes | Tax assessment |
|---|---|---|
| 2025 | $2,204 +0.7% | $31,920 |
| 2024 | $2,190 +4% | $31,920 +4% |
| 2023 | $2,105 +0% | $30,700 |
| 2022 | $2,104 -2.3% | $30,700 |
| 2021 | $2,155 -2.3% | $30,700 |
| 2020 | $2,205 +1.8% | $30,700 +2% |
| 2019 | $2,165 +1.2% | $30,100 |
| 2018 | $2,140 -16.6% | $30,100 |
| 2017 | $2,566 -5.2% | $30,100 +3.7% |
| 2015 | $2,706 -1.1% | $29,020 |
| 2014 | $2,735 +1.1% | $29,020 |
| 2013 | $2,706 +31.4% | $29,020 |
| 2012 | $2,059 -23.7% | $29,020 +7% |
| 2010 | $2,698 | $27,110 |
Find assessor info on the county website
Neighborhood: 71457
Nearby homes
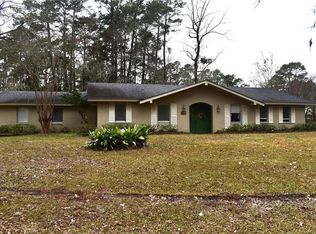
- $--5 bd3 ba2.9k sqft129 Hickory Dr, Natchitoches, LA 71457Sold
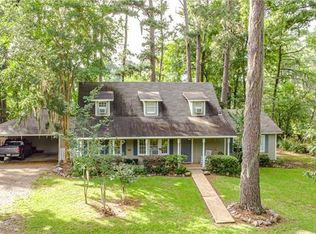
- $--3 bd4 ba2.8k sqft119 Hickory Dr, Natchitoches, LA 71457Sold
- $294,000-- bd-- ba2k sqft119 Hickory Rd, Natchitoches, LA 71457Off Market
- $415,800-- bd-- ba3.1k sqft157 Hickory Dr, Natchitoches, LA 71457Off Market
- $506,100-- bd-- ba3.9k sqft399 Moss Hill Terrace Rd, Natchitoches, LA 71457Off Market
- $330,3003 bd2 ba2.6k sqft380 Taylor Rd, Natchitoches, LA 71457Off Market
- $665,900-- bd-- ba1k sqft443 Moss Hill Terrace Rd, Natchitoches, LA 71457Off Market
- $514,700-- bd-- ba4.5k sqft387 Moss Hill Terrace Rd, Natchitoches, LA 71457Off Market
Nearby schools
GreatSchools rating
- NAL.P. Vaughn Elementary & Middle SchoolGrades: PK-2Distance: 2.6 mi
- 5/10Natchitoches Junior High SchoolGrades: 7-8Distance: 2.4 mi
- 7/10Natchitoches Central High SchoolGrades: 9-12Distance: 1.1 mi
Sell for more on Zillow
Get a Zillow Showcase℠ listing at no additional cost and you could sell for .
$518,100
2% more
+$10,362
With Zillow Showcase(estimated)
$528,462
Sell for more on Zillow
Get a Zillow Showcase℠ listing at no additional cost and you could sell for .
$518,100
2% more
+$10,362
With Zillow Showcase(estimated)
$528,462
- Louisiana
- Natchitoches Parish
- Natchitoches
- 71457
- 144 Hickory Rd
