With unmistakable curb appeal and a premier location just steps from North Park, this architecturally striking contemporary residence stands apart with impressive design, exceptional scale, and an extensive list of thoughtful improvements. Beyond the aesthetics, the functionality and livability of this home are equally remarkable. A grand two-story foyer makes an immediate statement and sets the tone for the refined spaces that follow. The expansive great room draws you in with its impressive proportions and open feel, creating an ideal environment for both everyday living and large-scale entertaining. At the heart of the home, the generous sized island kitchen serves as a true gathering space with modern styling. The adjacent oversized dining area is equally suited for intimate dinners or larger celebrations and opens seamlessly to the deck and the spectacular private grounds beyond. The walkout lower-level family room further extends the living space and creates an exceptional indoor-outdoor entertaining experience with direct access to the patio featuring a built-in masonry grill/fireplace centerpiece. With six bedrooms total, including three en-suite layouts, the home offers tremendous flexibility for guests, multi-generational living, or private office arrangements. The primary suite is a true retreat, offering generous proportions, a fireplace, private balcony access, and exceptional closet potential. An oversized three-car garage easily accommodates large vehicles while still providing substantial storage and workspace options. Outside, the lush tree-lined backyard delivers a rare sense of privacy and serenity. With expansive grounds and mature landscaping, the outdoor setting feels like a private retreat. Numerous recent improvements elevate the home throughout, including renovated bathrooms, a refreshed kitchen, beautiful hardwood flooring, and countless additional updates. This is not simply a home to tour, it is a home to experience.
Contingent
$1,199,900
144 Highland Rd, Palatine, IL 60067
6beds
5,626sqft
:
Get pre-qualified$8,798/mo
Single Family Residence
Built in 1960
1.52 Acres Lot
$-- Zestimate®
$213/sqft
$-- HOA
What's special
- --
- on Zillow |
- 35
- views |
- 0
- saves |
Zillow last checked:
Listing updated:
Listed by:
Chris Jacobs 847-401-4859,
Century 21 Circle
Source: MRED as distributed by MLS GRID,MLS#: 12657470
Facts & features
Interior
Bedrooms & bathrooms
- Bedrooms: 6
- Bathrooms: 7
- Full bathrooms: 5
- 1/2 bathrooms: 2
Rooms
- Room types: Bedroom 5, Bedroom 6, Loft, Exercise Room, Foyer, Other Room
Primary bedroom
- Features: Flooring (Carpet), Window Treatments (All), Bathroom (Full)
- Level: Third
- Area: 364 Square Feet
- Dimensions: 28X13
Bedroom 2
- Features: Flooring (Carpet), Window Treatments (All)
- Level: Third
- Area: 380 Square Feet
- Dimensions: 20X19
Bedroom 3
- Features: Flooring (Hardwood), Window Treatments (All)
- Level: Second
- Area: 154 Square Feet
- Dimensions: 14X11
Bedroom 4
- Features: Flooring (Hardwood), Window Treatments (All)
- Level: Second
- Area: 150 Square Feet
- Dimensions: 15X10
Bedroom 5
- Features: Flooring (Hardwood), Window Treatments (All)
- Level: Second
- Area: 100 Square Feet
- Dimensions: 10X10
Bedroom 6
- Features: Flooring (Hardwood), Window Treatments (All)
- Level: Second
- Area: 100 Square Feet
- Dimensions: 10X10
Dining room
- Features: Flooring (Hardwood)
- Level: Main
- Area: 252 Square Feet
- Dimensions: 21X12
Exercise room
- Features: Flooring (Other), Window Treatments (All)
- Level: Basement
- Area: 104 Square Feet
- Dimensions: 13X08
Family room
- Features: Flooring (Carpet), Window Treatments (All)
- Level: Basement
- Area: 390 Square Feet
- Dimensions: 26X15
Foyer
- Features: Flooring (Marble)
- Level: Main
- Area: 288 Square Feet
- Dimensions: 18X16
Kitchen
- Features: Kitchen (Eating Area-Breakfast Bar, Eating Area-Table Space, Island), Flooring (Ceramic Tile)
- Level: Main
- Area: 378 Square Feet
- Dimensions: 21X18
Laundry
- Features: Flooring (Stone)
- Level: Main
- Area: 56 Square Feet
- Dimensions: 08X07
Living room
- Features: Flooring (Carpet), Window Treatments (All)
- Level: Main
- Area: 468 Square Feet
- Dimensions: 26X18
Loft
- Features: Flooring (Hardwood)
- Level: Third
- Area: 330 Square Feet
- Dimensions: 22X15
Other
- Features: Flooring (Carpet), Window Treatments (All)
- Level: Third
- Area: 264 Square Feet
- Dimensions: 22X12
Heating
- Natural Gas, Forced Air, Sep Heating Systems - 2+, Zoned
Cooling
- Central Air, Zoned
Appliances
- Included: Range, Microwave, Dishwasher, High End Refrigerator, Disposal, Wine Refrigerator, Water Softener Owned
Features
- Wet Bar, Walk-In Closet(s), High Ceilings
- Flooring: Hardwood
- Basement: Finished,Crawl Space,Partial,Walk-Out Access
- Number of fireplaces: 3
- Fireplace features: Double Sided, Wood Burning, Family Room, Living Room, Bedroom
Interior area
- Total structure area: 5,626
- Total interior livable area: 5,626 sqft
Property
Parking
- Total spaces: 3
- Parking features: Asphalt, Circular Driveway, Garage Door Opener, Yes, Garage Owned, Attached, Garage
- Attached garage spaces: 3
- Has uncovered spaces: Yes
Accessibility
- Accessibility features: No Disability Access
Features
- Stories: 2
- Patio & porch: Deck, Patio
Lot
- Size: 1.52 Acres
- Dimensions: 220 x 280 x 233 x 307
Details
- Parcel number: 02174000290000
- Special conditions: None
- Other equipment: Water-Softener Owned, TV-Cable, Ceiling Fan(s), Generator
Construction
Type & style
- Home type: SingleFamily
- Architectural style: Contemporary
- Property subtype: Single Family Residence
Materials
- Brick, Stucco, Stone
- Foundation: Concrete Perimeter
- Roof: Asphalt
Condition
- New construction: No
- Year built: 1960
- Major remodel year: 2025
Utilities & green energy
- Electric: Circuit Breakers
- Sewer: Septic Tank
- Water: Well
Community & HOA
Community
- Senior community: Yes
HOA
- Services included: None
Location
- Region: Palatine
Financial & listing details
- Price per square foot: $213/sqft
- Annual tax amount: $17,093
- Date on market: 5/25/2026
- Cumulative days on market: 33 days
Estimated market value
Not available
Estimated sales range
Not available
Not available
Price history
| Date | Event | Price |
|---|---|---|
| 11/25/2024 | Sold | $950,000-3.1%$169/sqft |
Source:  MRED as distributed by MLS GRID #12151045 Report a problem MRED as distributed by MLS GRID #12151045 Report a problem | ||
| 10/30/2024 | Pending sale | $980,000$174/sqft |
Source: MRED as distributed by MLS GRID #12151045 Report a problem | ||
| 10/17/2024 | Contingent | $980,000$174/sqft |
Source: MRED as distributed by MLS GRID #12151045 Report a problem | ||
| 9/3/2024 | Listed for sale | $980,000$174/sqft |
Source: MRED as distributed by MLS GRID #12151045 Report a problem | ||
Public tax history
Tax history is unavailable.
Monthly payment
Est. payment
Payment breakdown
Explore the cost of this home by adjusting the details. Changes won't be saved.Climate risks
Neighborhood: 60067
Nearby schools
GreatSchools rating
- 8/10Marion Jordan Elementary SchoolGrades: K-5Distance: 0.9 mi
- 8/10Thomas Jefferson Middle SchoolGrades: 6-8Distance: 1.5 mi
- 10/10Wm Fremd High SchoolGrades: 9-12Distance: 1.9 mi
Schools provided by the listing agent
- Elementary: Marion Jordan Elementary School
- Middle: Thomas Jefferson Middle School
- High: Wm Fremd High School
- District: 15
Source: MRED as distributed by MLS GRID. This data may not be complete. We recommend contacting the local school district to confirm school assignments for this home.
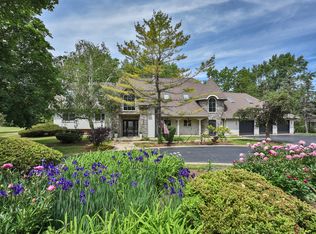
- $1,199,9006 bd7 ba5.6k sqft144 N Highland Rd, Inverness, IL 60067For Sale
- $757,0004 bd3 ba2.6k sqft112 N Highland Rd, Inverness, IL 60067Off Market
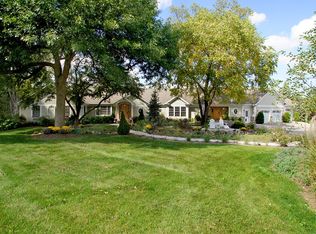
- $1,475,2005 bd7 ba7.6k sqft164 N Highland Rd, Inverness, IL 60067Off Market
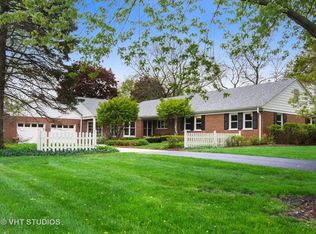
- $913,3004 bd3 ba3.1k sqft141 N Highland Rd, Inverness, IL 60067Off Market
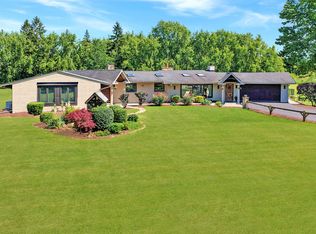
- $692,2004 bd3 ba2.7k sqft141 Highland Rd, Palatine, IL 60067Off Market
- $812,8004 bd3 ba3.6k sqft111 Ela Rd, Palatine, IL 60067Off Market
- $1,436,0005 bd5 ba5.5k sqft167 N Highland Rd, Inverness, IL 60067Off Market
- $880,7004 bd2 ba3.6k sqft111 N Ela Rd, Inverness, IL 60067Off Market
A local agent can set up tours, give advice and negotiate with sellers.
A local lender can help you make sure your offer is ready when you are.
Similar homes
- $1,149,0004 bd5 ba5.1k sqft1001 W Ellis St, Palatine, IL 60067Active
 MLS ID #12687116, Maria Devins, Baird & Warner. MRED as distributed by MLS GRID
 - $1,650,0004 bd6 ba6.3k sqft568 Plymouth Dr, Inverness, IL 60067Active
 MLS ID #12594813, Diana Matichyn, Coldwell Banker Realty. MRED as distributed by MLS GRID
 - $1,350,0004 bd5 ba4.5k sqft112 Ravine Ln, North Barrington, IL 60010New
 MLS ID #12715974, Angel Angelov, Runway Realty Inc. MRED as distributed by MLS GRID
 - $1,500,0004 bd4 ba4k sqft147 Old Dundee Rd, Barrington Hills, IL 60010New
 MLS ID #12683841, Matthew Messel, Compass. MRED as distributed by MLS GRID
 - $1,250,0004 bd5 ba5.4k sqft309 Dundee Rd, Barrington Hills, IL 60010ActiveMLS ID #12627351, Stefanie Ridolfo, Real Broker LLC. MRED as distributed by MLS GRID
- $1,150,0003 bd3 ba4.4k sqft720 South St, Barrington, IL 60010ActiveMLS ID #12622022, Jessica Anthony, ABR,SRES,SRS, Jameson Sotheby's International Realty. MRED as distributed by MLS GRID
- $1,099,0005 bd5 ba5.7k sqft2432 Federal Ct, Long Grove, IL 60047ActiveMLS ID #12687226, Jane Lee, RE/MAX Top Performers. MRED as distributed by MLS GRID
- $1,199,0005 bd5 ba3.9k sqft18 Alexandra Dr, Mettawa, IL 60048ActiveMLS ID #12710643, Jane Lee, RE/MAX Top Performers. MRED as distributed by MLS GRID
- $1,199,0005 bd4 ba6.1k sqft392 Crestwood Ct, Wood Dale, IL 60191NewMLS ID #12711879, Muntie Leschewski, ABR,CNC,CSC,SFR, REMAX Legends. MRED as distributed by MLS GRID
- $1,189,0005 bd4 ba2.9k sqft158 Derby Glen Dr, Glen Ellyn, IL 60137NewMLS ID #12713980, Brian Bertoia, E-PRO, Coldwell Banker Realty. MRED as distributed by MLS GRID
- $1,100,0003 bd4 ba4k sqft4 Far Hills Rd, Barrington Hills, IL 60010ActiveMLS ID #12711200, Kelly Dunlop, Berkshire Hathaway HomeServices Starck Real Estate. MRED as distributed by MLS GRID
- $1,375,0004 bd5 ba4.1k sqft112 Brinker Rd, Barrington Hills, IL 60010ActiveMLS ID #12702832, Andrew Shevelev, American Real Estate Services. MRED as distributed by MLS GRID
- $1,175,0006 bd5 ba3.7k sqft5898 Partridge Ln, Long Grove, IL 60047ActiveMLS ID #12689778, Lizette Delgado, Realty of America, LLC. MRED as distributed by MLS GRID
- $949,9005 bd5 ba5k sqft4 Auburn Ln, Barrington, IL 60010ActiveMLS ID #12711547, Tony Bellino, RE/MAX At Home. MRED as distributed by MLS GRID
- $1,199,0005 bd4 ba4k sqft1557 Cavell Ave, Highland Park, IL 60035ActiveMLS ID #12702603, Nancy London, Baird & Warner. MRED as distributed by MLS GRID
- $1,125,0004 bd3 ba4.5k sqft1341 Kenilwood Ln, Riverwoods, IL 60015ActiveMLS ID #12702979, Honore Frumentino, CRS, @properties Christie's International Real Estate. MRED as distributed by MLS GRID
- $849,0004 bd3 ba2.8k sqft1211 S Grove Ave, Barrington, IL 60010ActiveMLS ID #12707665, Rob Morrison, SFR, Coldwell Banker Realty. MRED as distributed by MLS GRID
- $1,049,0004 bd4 ba4.2k sqft36W244 Fieldcrest Dr, St Charles, IL 60175NewMLS ID #12713608, Elizabeth Gollehon, ABR, Century 21 Circle. MRED as distributed by MLS GRID
- $880,0004 bd4 ba2.8k sqft14637 W River Oaks Dr, Lincolnshire, IL 60069NewMLS ID #12700782, Wendy Szostak, Redfin Corporation. MRED as distributed by MLS GRID
- $825,0005 bd4 ba3.5k sqft170 S Ela Rd, Barrington, IL 60010ActiveMLS ID #12689448, Luis G Mota, Compass. MRED as distributed by MLS GRID
