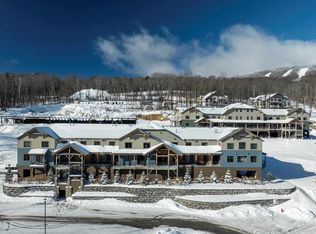
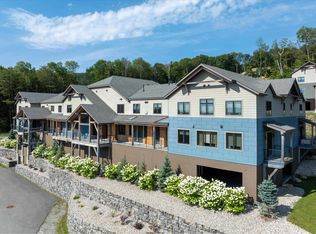
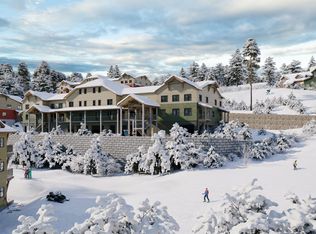
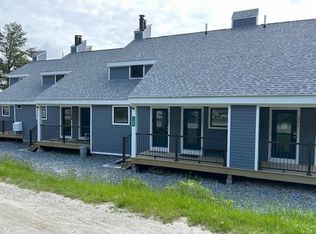
Experience true slopeside living at SouthFace Village on Okemo Mountain in this beautifully furnished one-bedroom, two-bathroom condominium with direct ski trail access. Designed for both comfort and ultimate convenience. This mountain retreat features a spacious exterior and a mudroom closet, perfect for storing all your ski gear after a day on the slopes. The main level offers an open-concept floor plan where the living room, centered around a cozy gas fireplace. This then flows seamlessly into the dining area and a well-appointed kitchen with a large island, creating the perfect space for entertaining family and friends. A convenient half bath completes the main level. Upstairs, you'll find a spacious bedroom, a full bathroom, and a versatile family room or den, offering additional living space for guests, a home office, or a relaxing lounge area. SouthFace Village offers exceptional resort-style amenities, including an outdoor heated pool, hot tub, fitness center, covered parking garage, and a private chairlift providing effortless access to the entire Okemo Mountain trail network. Whether you're seeking a weekend getaway, a year-round retreat, or an investment opportunity, this turnkey condominium delivers the ultimate Vermont mountain lifestyle in one of Okemo's premier slopeside communities. Visit the Okemo real estate community today. Taxes are based on town assessment.
Active
Listed by: William Raveis Real Estate Vermont Properties • Joseph Karl
$500,000
144 Lodge Road #5, Ludlow, VT 05149
1beds
1,044sqft
Condominium
Built in 2017
-- sqft lot
$-- Zestimate®
$479/sqft
$-- HOA
What's special
Cozy gas fireplaceDining areaOutdoor heated poolHot tubSpacious bedroomMudroom closetCovered parking garage
- 45 days
- 93
- 2
Zillow last checked:
Listing updated:
Listed by:
Joseph Karl,
William Raveis Real Estate Vermont Properties Off:802-228-8877
Source: PrimeMLS,MLS#: 5104008
Facts & features
Interior
Bedrooms & bathrooms
- Bedrooms: 1
- Bathrooms: 2
- Full bathrooms: 1
- 1/2 bathrooms: 1
Heating
- Hot Air
Cooling
- Mini Split
Appliances
- Included: Dishwasher, Dryer, Microwave, Electric Range, Refrigerator, Washer, Exhaust Fan
Features
- Dining Area, Kitchen Island, Kitchen/Dining, Kitchen/Living, Living/Dining, Primary BR w/ BA, Natural Light, Indoor Storage
- Flooring: Carpet, Tile, Vinyl Plank
- Has basement: No
- Number of fireplaces: 1
- Fireplace features: Gas, 1 Fireplace
- Furnished: Yes
Interior area
- Total structure area: 1,044
- Total interior livable area: 1,044 sqft
- Finished area above ground: 1,044
- Finished area below ground: 0
Property
Parking
- Total spaces: 2
- Parking features: Shared Driveway, Paved, Assigned, Garage, Off Street, On Site, Parking Spaces 2, Permit Required, Covered
- Garage spaces: 2
Features
- Levels: Two,Multi-Level
- Stories: 2
- Has private pool: Yes
- Pool features: In Ground
- Has spa: Yes
- Spa features: Heated
Lot
- Features: Condo Development, Hilly, Landscaped, Open Lot, Recreational, Ski Area, Ski Trailside, Mountain, Near Golf Course, Near Shopping, Near Skiing, Near Snowmobile Trails, Near School(s)
Details
- Zoning description: Mtn Rec
Construction
Type & style
- Home type: Condo
- Architectural style: Contemporary
- Property subtype: Condominium
Materials
- Wood Frame, Composition Exterior
- Foundation: Concrete
- Roof: Asphalt Shingle
Condition
- New construction: No
- Year built: 2017
Utilities & green energy
- Electric: Circuit Breakers
- Sewer: Public Sewer
- Utilities for property: Cable Available
Community & HOA
Community
- Security: Carbon Monoxide Detector(s), Smoke Detector(s)
HOA
- Amenities included: Fitness Center, Landscaping, Common Acreage, Spa/Hot Tub, Snow Removal, Trash Removal, Locker Rooms
- Services included: Condo Association Fee
- Additional fee info: Fee: $582
Location
- Region: Ludlow
Financial & listing details
- Price per square foot: $479/sqft
- Annual tax amount: $7,915
- Date on market: 8/7/2026
- Road surface type: Paved
Estimated market value
Not available
Estimated sales range
Not available
Not available
Price history
| Date | Event | Price |
|---|---|---|
| 8/7/2026 | Listed for sale | $500,000-3.7%$479/sqft |
Source:  PrimeMLS #5104008 Report a problem PrimeMLS #5104008 Report a problem | ||
| 4/21/2026 | Listing removed | $519,000$497/sqft |
Source: PrimeMLS #5046204 Report a problem | ||
| 3/5/2026 | Price change | $519,000-5.5%$497/sqft |
Source: PrimeMLS #5046204 Report a problem | ||
| 12/17/2025 | Listed for sale | $549,000-3.5%$526/sqft |
Source: PrimeMLS #5046204 Report a problem | ||
| 12/1/2025 | Listing removed | $569,000$545/sqft |
Source: PrimeMLS #5046204 Report a problem | ||
| 11/14/2025 | Price change | $569,000-5%$545/sqft |
Source: PrimeMLS #5046204 Report a problem | ||
| 10/11/2025 | Price change | $599,000-4.8%$574/sqft |
Source: PrimeMLS #5046204 Report a problem | ||
| 6/12/2025 | Listed for sale | $629,000$602/sqft |
Source: PrimeMLS #5046204 Report a problem | ||
Public tax history
Tax history is unavailable.
Monthly payment
Est. payment
Payment breakdown
Explore the cost of this home by adjusting the details. Changes won't be saved.Climate risks
Neighborhood: 05149
Nearby schools
Schools provided by the listing agent
- Elementary: Ludlow Elementary School
- District: Two Rivers Supervisory Union
Source: PrimeMLS. This data may not be complete. We recommend contacting the local school district to confirm school assignments for this home.

Similar homes
- $495,0001 bd2 ba957 sqftJackson Gore Adams House, Ludlow, VT 05149Active
 MLS ID #5072439, Sarah N Sheehan. PrimeMLS
 - $460,0002 bd2 ba1.2k sqftOkemo Trailside, Ludlow, VT 05149Active
 MLS ID #4974778, Elissa Scully. PrimeMLS
 - $579,0003 bd2 ba1.4k sqftTrailside Village, Ludlow, VT 05149Active
 MLS ID #5100439, Kevin Barnes. PrimeMLS
 - $625,0003 bd3 ba1.3k sqft97 Okemo Trailside Extension #15C, Ludlow, VT 05149Active
 MLS ID #5096195, Sarah N Sheehan. PrimeMLS
