Space, privacy, and modern comfort come together in this beautifully updated home, set on 5.9 acres of open country living. Inside, the 3 bedrooms and 2.5 baths have been refreshed with updates throughout, so you can move right in and enjoy.
Outside is where this property really stands out. A detached garage gives you room for vehicles, tools, and projects, while the detached awning keeps your boat, ATVs, or tractor protected from the weather. With nearly six acres, there's space for gardens, animals, recreation, or simply peace and quiet.
You get the best of both worlds: a rural setting with room to breathe, yet only 13 miles to town, Walmart, and everyday conveniences.
Schedule your showing today and see what life with space to spare looks like!
Foreclosure
Est. $299,000
144 Moore Rd, Russellville, AL 35653
3beds
2,500sqft
Single Family Residence
Built in 1973
5.9 Acres Lot
$-- Zestimate®
$120/sqft
$-- HOA
What's special
Detached garageBeautifully updated homeNearly six acresDetached awning
- 7 days
- 468
- 76
Zillow last checked:
Listing updated:
Listed by:
Adam Wimberly 256-443-4307,
MarMac Real Estate - The Shoals
Source: Strategic MLS Alliance,MLS#: 531870
Facts & features
Interior
Bedrooms & bathrooms
- Bedrooms: 3
- Bathrooms: 3
- Full bathrooms: 2
- 1/2 bathrooms: 1
- Main level bathrooms: 2
- Main level bedrooms: 1
Basement
- Area: 0
Heating
- Central
Cooling
- Central Air
Appliances
- Laundry: Electric Dryer Hookup, Main Level, Washer Hookup
Features
- Basement: None
- Attic: Access Only
- Number of fireplaces: 1
- Fireplace features: Living Room
Interior area
- Total structure area: 2,500
- Total interior livable area: 2,500 sqft
- Finished area above ground: 2,500
- Finished area below ground: 0
Property
Parking
- Total spaces: 2
- Parking features: Attached Carport
- Carport spaces: 2
Features
- Levels: Two
- Stories: 2
- Patio & porch: None
- Exterior features: None
- Pool features: None
- Fencing: None
- Has view: Yes
- View description: Rural
Lot
- Size: 5.9 Acres
- Features: Many Trees
Details
- Additional structures: Equip. Storage, Outbuilding
- Parcel number: 0303070000009.001.0
- Special conditions: Standard
Construction
Type & style
- Home type: SingleFamily
- Property subtype: Single Family Residence
Materials
- Brick, Vinyl Siding
- Roof: Shingle
Condition
- Updated/Remodeled
- Year built: 1973
Utilities & green energy
- Sewer: Unknown
- Water: Public
- Utilities for property: Water Connected
Community & HOA
Community
- Features: None
- Subdivision: None
HOA
- Has HOA: No
- Amenities included: None
Location
- Region: Russellville
Financial & listing details
- Price per square foot: $120/sqft
- Tax assessed value: $174,500
- Annual tax amount: $595
- Price range: $299K - $299K
- Date on market: 10/19/2026
- Road surface type: Paved
Foreclosure details
Estimated market value
Not available
Estimated sales range
Not available
Not available
Price history
| Date | Event | Price |
|---|---|---|
| 10/19/2026 | Listed for sale | $299,000+55.9%$120/sqft |
Source: Strategic MLS Alliance #531870 Report a problem | ||
| 8/25/2026 | Sold | $191,758-4.1%$77/sqft |
Source: Public Record Report a problem | ||
| 7/23/2021 | Sold | $200,000+33.3%$80/sqft |
Source: Strategic MLS Alliance #168013 Report a problem | ||
| 1/13/2016 | Sold | $150,000$60/sqft |
Source: Public Record Report a problem | ||
Public tax history
| Year | Property taxes | Tax assessment |
|---|---|---|
| 2025 | $555 +5% | $174,500 +4.7% |
| 2024 | $529 +10.9% | $166,700 +929% |
| 2023 | $477 +12.4% | $16,200 +11% |
| 2022 | $424 +10.3% | $14,600 +9% |
| 2021 | $385 | $13,400 |
| 2020 | $385 -2.5% | $13,400 -2.2% |
| 2018 | $394 +22.6% | $13,700 +19.1% |
| 2017 | $322 | $11,500 |
| 2016 | $322 | $11,500 |
| 2015 | $322 | $11,500 |
| 2014 | $322 +4.3% | $11,500 +3.6% |
| 2013 | $309 -18.3% | $11,100 |
| 2010 | $378 | -- |
Find assessor info on the county website
Monthly payment
Climate risks
Neighborhood: 35653
Nearby schools
Schools provided by the listing agent
- Elementary: Belgreen
- Middle: Belgreen
- High: Belgreen
Source: Strategic MLS Alliance. This data may not be complete. We recommend contacting the local school district to confirm school assignments for this home.

Similar homes
- $279,0004 bd4 ba3.1k sqft1900 Liberty Ave NW, Russellville, AL 35653For Sale
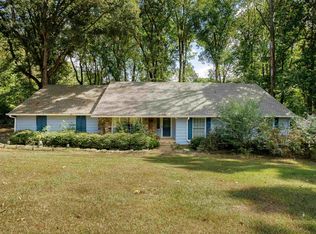 MLS ID #531626, Alexander Baker. Strategic MLS Alliance
- $300,0003 bd2 ba1.7k sqft297 Highway 16, Vina, AL 35593For Sale
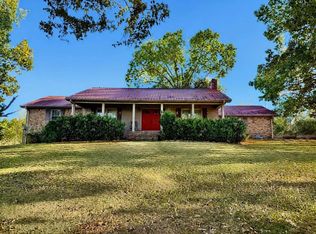 MLS ID #531917, Ellis Wooten. Strategic MLS Alliance
- $315,0002 bd3 ba1.5k sqft910 County Road 33, Russellville, AL 35653For Sale
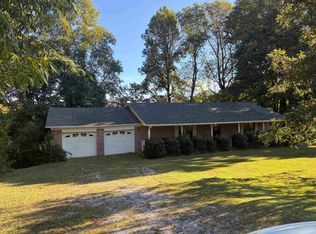 MLS ID #526010, Adam Howard. Strategic MLS Alliance
- $310,0003 bd3 ba2.2k sqft500 E Commons St N, Tuscumbia, AL 35674For Sale
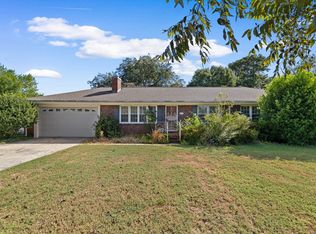 MLS ID #531869, Beth Pirtle. Strategic MLS Alliance
