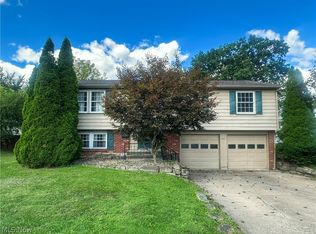
Spacious and thoughtfully updated, this inviting bi-level offers nearly 1,900 square feet of comfortable living space with nice-sized rooms and modern finishes throughout. The open-concept design seamlessly connects the living room, dining area and beautifully renovated kitchen, featuring crisp white cabinetry, tile backsplash, new stainless steel appliances, and a convenient center island. A versatile flex room provides the perfect space for a home office, playroom or hobby area and leads to a screened-in porch, deck, and new staircase to the backyard. The second level also offers three bedrooms and an updated full bath, along with new flooring and fresh paint throughout. The lower level expands the living space with a large recreation room, dedicated laundry room with a washer and dryer, and a convenient half bath accessible from the garage. An enclosed patio and convenient storage area provide even more versatility. The fenced backyard offers plenty of room to play, relax, and entertain, while permanent Govee exterior lighting and a refreshed front porch add to the home's curb appeal. Ideally located in the highly desirable Howland School District, close to shopping, dining, recreation, and everyday amenities. If you've been searching for a home with space, style and a flexible layout in an ideal location, this is the one for you!
Active
$239,900
144 Morningside Rd, Niles, OH 44446
3beds
1,872sqft
Single Family Residence
Built in 1971
7,801 Square Feet Lot
$-- Zestimate®
$128/sqft
$-- HOA
What's special
Three bedroomsNice-sized roomsScreened-in porchLarge recreation roomVersatile flex roomEnclosed patioInviting bi-level
- 50 days
- 209
- 11
Zillow last checked:
Listing updated:
Listed by:
Jason J Altobelli 330-652-0200 jerryaltobelli14@gmail.com,
Altobelli Real Estate
Source: MLS Now,MLS#: 5241774 Originating MLS: Youngstown Columbiana Association of REALTORS
Originating MLS: Youngstown Columbiana Association of REALTORSFacts & features
Interior
Bedrooms & bathrooms
- Bedrooms: 3
- Bathrooms: 2
- Full bathrooms: 1
- 1/2 bathrooms: 1
Heating
- Baseboard, Gas
Cooling
- Other
Appliances
- Laundry: Lower Level
Features
- Has basement: No
- Has fireplace: No
Interior area
- Total structure area: 1,872
- Total interior livable area: 1,872 sqft
- Finished area above ground: 1,872
Video & virtual tour
Property
Parking
- Total spaces: 2
- Parking features: Attached, Driveway, Garage
- Attached garage spaces: 2
Features
- Levels: Two,Multi/Split
- Stories: 2
- Patio & porch: Deck, Enclosed, Front Porch, Patio, Porch
- Fencing: Back Yard,Chain Link
Lot
- Size: 7,801 Square Feet
Details
- Parcel number: 20022930
- Special conditions: Standard
Construction
Type & style
- Home type: SingleFamily
- Architectural style: Bi-Level
- Property subtype: Single Family Residence
Materials
- Brick, Vinyl Siding
- Roof: Asphalt,Fiberglass
Condition
- Updated/Remodeled
- Year built: 1971
Utilities & green energy
- Sewer: Public Sewer
- Water: Public
Community & HOA
Community
- Subdivision: Lakewood
HOA
- Has HOA: No
Location
- Region: Niles
Financial & listing details
- Price per square foot: $128/sqft
- Tax assessed value: $125,600
- Annual tax amount: $1,893
- Date on market: 9/2/2026
- Cumulative days on market: 53 days
Estimated market value
Not available
Estimated sales range
Not available
Not available
Price history
| Date | Event | Price |
|---|---|---|
| 9/2/2026 | Listed for sale | $239,900+58.3%$128/sqft |
Source:  MLS Now #5241774 Report a problem MLS Now #5241774 Report a problem | ||
| 9/21/2023 | Sold | $151,500+3.1%$81/sqft |
Source: MLS Now #4475568 Report a problem | ||
| 8/22/2023 | Pending sale | $147,000$79/sqft |
Source: MLS Now #4475568 Report a problem | ||
| 7/25/2023 | Contingent | $147,000$79/sqft |
Source: MLS Now #4475568 Report a problem | ||
| 7/23/2023 | Listed for sale | $147,000$79/sqft |
Source: MLS Now #4475568 Report a problem | ||
Public tax history
| Year | Property taxes | Tax assessment |
|---|---|---|
| 2025 | $2,022 +0.8% | $43,960 |
| 2024 | $2,007 -0.5% | $43,960 |
| 2023 | $2,017 +15.9% | $43,960 +32.6% |
| 2022 | $1,741 -0.1% | $33,150 |
| 2021 | $1,742 -0.4% | $33,150 |
| 2020 | $1,750 +7.6% | $33,150 +13% |
| 2019 | $1,626 +0.9% | $29,330 |
| 2018 | $1,611 +12.9% | $29,330 |
| 2017 | $1,428 +1.1% | $29,330 +3.7% |
| 2016 | $1,411 +1.1% | $28,280 |
| 2015 | $1,396 +4.2% | $28,280 |
| 2014 | $1,339 -4.4% | $28,280 -5.2% |
| 2013 | $1,401 +0.2% | $29,820 |
| 2012 | $1,398 +1.2% | $29,820 |
| 2011 | $1,382 -0.8% | $29,820 -6.8% |
| 2010 | $1,393 +0.2% | $31,990 |
| 2009 | $1,390 +0.3% | $31,990 |
| 2008 | $1,386 +6.8% | -- |
| 2007 | $1,297 -0.4% | -- |
| 2006 | $1,303 +2.3% | -- |
| 2005 | $1,273 +0.3% | $31,990 |
| 2004 | $1,270 -0.7% | -- |
| 2003 | $1,279 +14.4% | -- |
| 2002 | $1,117 +5.3% | -- |
| 2001 | $1,061 +2.4% | -- |
| 2000 | $1,036 | -- |
Find assessor info on the county website
Monthly payment
Est. payment
Payment breakdown
Explore the cost of this home by adjusting the details. Changes won't be saved.Climate risks
Neighborhood: 44446
Nearby schools
Schools provided by the listing agent
- District: Howland LSD - 7808
Source: MLS Now. This data may not be complete. We recommend contacting the local school district to confirm school assignments for this home.
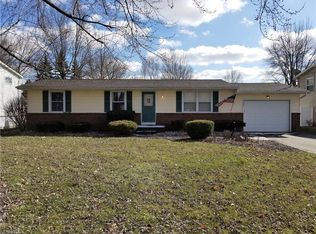
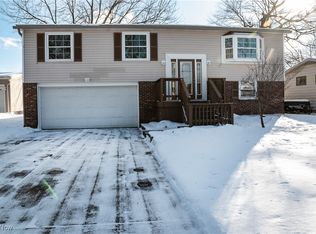
Similar homes
- $239,9003 bd2 ba1.9k sqft126 Blossom Ln, Niles, OH 44446For Sale
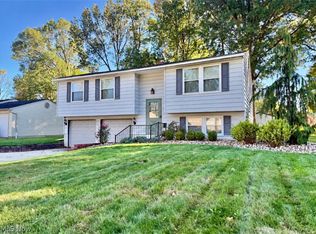 MLS ID #5254358, Laura A Altobelli, Altobelli Real Estate. MLS Now
 - $180,0003 bd2 ba1k sqft1501 Gypsy Ln, Niles, OH 44446For Sale
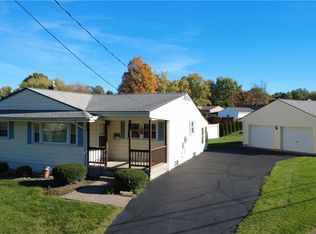 MLS ID #5254256, Janice L Stevens, Coldwell Banker EvenBay Real Estate LLC. MLS Now
 - $199,9003 bd2 ba1.5k sqft322 West St, Niles, OH 44446For Sale
 MLS ID #5243508, Jason J Altobelli, Altobelli Real Estate. MLS Now
 - $179,9003 bd1 ba1.3k sqft143 Camrose Dr, Niles, OH 44446For Sale
 MLS ID #5234872, Christina Pascarella, Russell Real Estate Services. MLS Now
