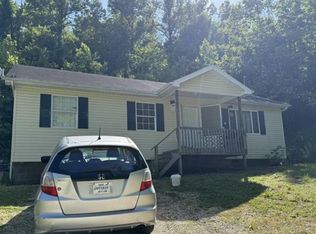
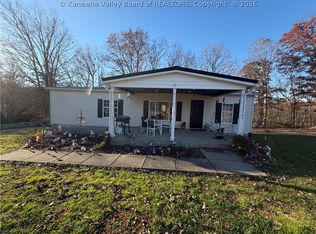
49.76 Acres of Country Living! Enjoy the best of both worlds with this beautiful 3-bedroom, 2-bath ranch-style home situated on an impressive 49.76 acres! Offering the peaceful setting of country living while remaining conveniently located near I-64, shopping, hospitals, restaurants, and the new NUCOR facility. Inside, you'll find a spacious, open kitchen and dining area that's perfect for gathering with family and friends. The basement adds even more versatility, featuring a bonus room with attached full bath that could serve as a fourth bedroom, home office or private guest space. Laundry room downstairs as well as workshop/pantry area. Home features 2 porch areas and patio. Whole-house Generac included.
For sale
$279,000
144 Nine Mile Rd, Lesage, WV 25537
3beds
960sqft
Single Family Residence
Built in 1962
49.76 Acres Lot
$265,100 Zestimate®
$291/sqft
$-- HOA
What's special
Laundry room downstairs
- 16 hours
- 298
- 57
Zillow last checked:
Listing updated:
Listed by:
DEBRA SCARBERRY 304-633-3258,
Better Homes & Gardens Real Estate Central, LLC 2
Source: HUNTMLS,MLS#: 185468
Facts & features
Interior
Bedrooms & bathrooms
- Bedrooms: 3
- Bathrooms: 2
- Full bathrooms: 2
Rooms
- Room types: Bonus Room
Bedroom
- Features: Ceiling Fan(s), Window Treatment, Wall-to-Wall Carpet
- Level: First
- Area: 195.91
- Dimensions: 13.7 x 14.3
Bedroom 1
- Features: Ceiling Fan(s), Window Treatment, Wood Floor
- Level: First
- Area: 120.75
- Dimensions: 11.5 x 10.5
Bedroom 2
- Features: Ceiling Fan(s), Window Treatment, Wood Floor
- Level: First
- Area: 89.25
- Dimensions: 10.5 x 8.5
Bathroom 1
- Features: Window Treatment, Vinyl Floor
- Level: First
Dining room
- Area: 0
- Dimensions: 0 x 0
Kitchen
- Features: Ceiling Fan(s), Window Treatment, Vinyl Floor
- Level: First
- Area: 394.2
- Dimensions: 29.2 x 13.5
Living room
- Features: Ceiling Fan(s), Window Treatment, Wall-to-Wall Carpet
- Level: First
- Area: 2731.3
- Dimensions: 19.1 x 143
Heating
- Natural Gas
Cooling
- Heat Pump
Appliances
- Included: Range, Dishwasher, Dryer, Microwave, Refrigerator, Oven, Washer
Features
- Workshop
- Flooring: Concrete, Carpet, Wood
- Windows: Window Treatments, Insulated Windows
- Basement: Full,Walk-Out Access,Concrete
- Attic: Pull Down Stairs
- Fireplace features: None
Interior area
- Total structure area: 960
- Total interior livable area: 960 sqft
Property
Parking
- Total spaces: 6
- Parking features: 3+ Cars
- Has garage: Yes
Features
- Patio & porch: Porch, Patio
- Exterior features: Private Yard
- Fencing: None
Lot
- Size: 49.76 Acres
- Features: Wooded
- Topography: Level,Rolling
Details
- Additional structures: Workshop
- Parcel number: 0610002100460000
Construction
Type & style
- Home type: SingleFamily
- Architectural style: Ranch
- Property subtype: Single Family Residence
Materials
- Brick
- Roof: Shingle
Condition
- Year built: 1962
Utilities & green energy
- Water: Aeration System, Public Water
- Utilities for property: Cable Available
Community & HOA
Community
- Security: Smoke Detector(s)
Location
- Region: Lesage
Financial & listing details
- Price per square foot: $291/sqft
- Tax assessed value: $156,000
- Annual tax amount: $2,537
- Date on market: 11/19/2026
- Listing terms: Cash,Conventional,FHA,VA Loan
Estimated market value
$265,100
$244,000 - $286,000
$1,154/mo
Price history
| Date | Event | Price |
|---|---|---|
| 11/19/2026 | Listed for sale | $279,000+16.3%$291/sqft |
Source:  HUNTMLS #185468 Report a problem | ||
| 6/23/2022 | Sold | $240,000$250/sqft |
Source: Public Record Report a problem | ||
Public tax history
| Year | Property taxes | Tax assessment |
|---|---|---|
| 2026 | $2,537 +6.1% | $93,600 +7.1% |
| 2025 | $2,392 +8.3% | $87,420 +8.4% |
| 2024 | $2,209 +139.3% | $80,640 +20% |
| 2023 | $923 +48.4% | $67,200 +3.4% |
| 2022 | $622 +2% | $64,980 +1.8% |
| 2021 | $610 | $63,840 +6.1% |
| 2020 | -- | $60,180 |
| 2019 | $551 -0.5% | $60,180 -0.2% |
| 2018 | $554 -0.1% | $60,300 |
| 2017 | $554 -29.6% | $60,300 -22% |
| 2016 | $788 +0.2% | $77,340 |
| 2015 | $786 +10.9% | $77,340 +8% |
| 2014 | $709 | $71,640 |
Find assessor info on the county website
Monthly payment
Est. payment
Payment breakdown
Explore the cost of this home by adjusting the details. Changes won't be saved.Climate risks
Neighborhood: 25537
Nearby schools
Schools provided by the listing agent
- Elementary: Cox Landing
- Middle: Barboursville
- High: Midland
Source: HUNTMLS. This data may not be complete. We recommend contacting the local school district to confirm school assignments for this home.

Similar homes
- $--3 bd2 ba1k sqft157 Township Road 1207, Proctorville, OH 45669Auction
 Auction.com 2
- $289,0003 bd2 ba1.4k sqft11 Raceview Dr, Ona, WV 25545For Sale

 MLS ID #185405, Valerie Leggett, Cornerstone Realty. HUNTMLS
- $250,0003 bd2 ba1.2k sqft178 Gavin Dr, Fraziers Bottom, WV 25082For Sale
 MLS ID #286181, Nichole McGrath. KVBR
- $275,0002 bd1 ba672 sqft34 Stor Mor Dr, Huntington, WV 25705For Sale
 MLS ID #184598, Carla Ore, Keller Williams Realty Advantage. HUNTMLS
- $285,0003 bd2 ba1.3k sqft183 Township Road 519, Proctorville, OH 45669For SaleMLS ID #185216, Felicia Stewart, Bunch Real Estate Associates. HUNTMLS
- $269,0003 bd2 ba1.4k sqft1122 Ralston Ave, Barboursville, WV 25504For SaleMLS ID #184874, Chris Gillispie, Old Colony Realtors Huntington. HUNTMLS
- $275,0003 bd1 ba1.1k sqft8433/8435 Ice Dam Holw, Catlettsburg, KY 41129For Sale
 MLS ID #60786, Hannah Daniel, DEE'S REAL ESTATE SERVICE. AABR
- $205,0003 bd2 ba1.3k sqft11423 State Route 243, South Pt, OH 45680For SaleMLS ID #185427, Melanie Gleason, Century 21 Excellence Realty. HUNTMLS
- $320,0003 bd2 ba1.1k sqft82 Childers Ct, Barboursville, WV 25504For SaleMLS ID #183349, Preston Cole, Property Professionals. HUNTMLS
- $179,9003 bd2 ba1.2k sqft39 Township Road 1197, Chesapeake, OH 45619For SaleMLS ID #185464, Todd Jenkins, Bunch Real Estate Associates. HUNTMLS
- $269,0003 bd2 ba1.3k sqft3026 Victorian Pl, Hurricane, WV 25526For SaleMLS ID #185332, Edward Cordle, Old Colony Realtors Huntington. HUNTMLS
- $249,9003 bd2 ba1.2k sqft109 Delores Ave, South Pt, OH 45680For SaleMLS ID #185319, Todd Jenkins, Bunch Real Estate Associates. HUNTMLS
- $159,0003 bd2 ba1.1k sqft1236 Glenwood St, Milton, WV 25541For SaleMLS ID #185438, Stephen Osborne, Great American Realty. HUNTMLS
