Skip main navigation
Closed
  • $30,800

    144 Old Poplar School Rd, Prospect, TN 38477

    2beds
    672sqft
    Mobile Home, Residential
    Built in 1988
    0.74 Acres Lot
    $-- Zestimate®
    $46/sqft
    $-- Estimated rent

    Home value

    Not available

    Estimated sales range

    Not available

    Not available

    Zestimate® history
    Loading
    Loading...

    Owner options

    List your home for rent

    Find your next renter with Zillow Rental Manager. Plus, with online applications, you can quickly screen prospective tenants – for free.

    Learn more
    Refinance and save

    $142/mo

    Est. payment

    Refinancing to a lower rate could help reduce your monthly payments and save thousands over the life of the loan.

    See today's rates

    $142/mo

    Est. payment

    Explore your selling options

    Work with a Zillow partner agent

    Leverage their expertise and Zillow's premium Showcase listings to get your home seen by more buyers.

    Get started

    List with your own agent

    Get your home in front of millions of buyers by listing it on Zillow.

    Learn how to do it

    Sell it yourself

    Take full control of how buyers see your home on Zillow by listing For Sale by Owner (FSBO).

    List your home

    What's special

    Peaceful rural setting
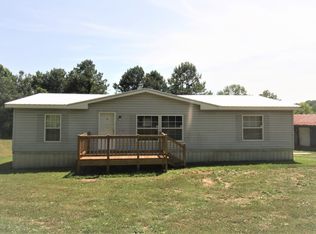
    Online auction with reserve Sept. 7th - Sept. 11th Offering .74 +/- acres of rural property improved with a 1988 mobile home featuring 2 bedrooms and 1 bathroom. The home measures approximately 12' x 56' and is currently rented, providing an existing income opportunity for the new owner. The property has public water and offers a peaceful rural setting with potential for continued rental use or investment. A great opportunity for investors or buyers looking for an affordable rural property with an existing dwelling and tenant in place. Property currently rented at $300/month, no lease. New owner to assume tenant at closing.

    Zillow last checked:

    Listing updated:

    Listed by:

    Donnie G Cornelison 256-653-3267,

    Rozell Collective Realty

    Bought with:

    Donnie G Cornelison, 274364

    Rozell Collective Realty

    Source: RealTracs MLS as distributed by MLS GRID,MLS#: 3518388MLS Logo

    Facts & features

    Interior

    Bedrooms & bathrooms
    • Bedrooms: 2
    • Bathrooms: 1
    • Full bathrooms: 1
    • Main level bedrooms: 2
    Heating
    • Central
    Cooling
    • Central Air
    Appliances
    • Included: None
    Features
    • Flooring: Vinyl
    • Basement: Crawl Space
    Interior area
    • Total structure area: 672
    • Total interior livable area: 672 sqft
    • Finished area above ground: 672

    Property

    Features
    • Levels: One
    • Stories: 1
    Lot
    • Size: 0.74 Acres
    • Dimensions: 215M x 150M IRR
    Details
    • Parcel number: 163 01600 000
    • Special conditions: Auction

    Construction

    Type & style
    • Home type: MobileManufactured
    • Property subtype: Mobile Home, Residential
    Materials
    • Aluminum Siding
    Condition
    • New construction: No
    • Year built: 1988

    Utilities & green energy

    • Sewer: Septic Tank
    • Water: Private
    • Utilities for property: Water Available

    Community & HOA

    Community
    • Subdivision: None
    HOA
    • Has HOA: No
    Location
    • Region: Prospect

    Financial & listing details

    • Price per square foot: $46/sqft
    • Annual tax amount: $131
    • Date on market: 8/20/2026

    Price history

    DateEventPrice
    10/29/2026Sold$30,800$46/sqft
    Source: RealTracs MLS as distributed by MLS GRID #3518388 Report a problem

    Public tax history

    Tax history is unavailable.

    Neighborhood: 38477

    Nearby schools

    GreatSchools rating
    Schools provided by the listing agent
    • Elementary: Elkton Elementary
    • Middle: Elkton Elementary
    • High: Giles Co High School

    Source: RealTracs MLS as distributed by MLS GRID. This data may not be complete. We recommend contacting the local school district to confirm school assignments for this home.