Timeless character meets modern luxury in this beautifully restored 1935 home, ideally located in the highly sought-after Salina Country Club neighborhood. Thoughtfully renovated from top to bottom within the past year, this home has been completely transformed while preserving the charm, craftsmanship, and architectural details that make it truly one of a kind. Offering 3 spacious bedrooms and 3.5 beautifully remodeled bathrooms, this home was redesigned to include an expansive primary suite featuring a spa-inspired ensuite bathroom, generous walk-in closet, and oversized windows overlooking the private backyard. Every inch of the renovation was carefully considered, blending modern finishes with the home's original character to create a timeless and welcoming space. The impressive living and dining rooms showcase soaring ceilings, creating an open, airy atmosphere that's perfect for both everyday living and entertaining. Outside, you'll find a large backyard retreat complete with a relaxing patio area, and a storage shed—ideal for outdoor gatherings, gardening, or simply enjoying the peaceful surroundings. The basement offers abundant storage space, along with a dedicated workshop and storm shelter. Located within the Meadowlark Elementary and Salina Central High School districts, this exceptional home offers the perfect blend of historic elegance, modern convenience, and an unbeatable location. Whether you're entertaining guests or creating lasting family memories, this move-in-ready home is ready to welcome its next owners.
Active
Price cut: $15K (10/8)
$350,000
144 Overhill Rd, Salina, KS 67401
3beds
2,946sqft
Single Family Onsite Built
Built in 1935
0.32 Acres Lot
$339,200 Zestimate®
$119/sqft
$-- HOA
What's special
- 87 days
- 902
- 47
Zillow last checked:
Listing updated:
Listed by:
Jera Richardson 785-577-2021,
SalinaHomes
Source: SCKMLS as distributed by MLS GRID,MLS#: 676752
Facts & features
Interior
Bedrooms & bathrooms
- Bedrooms: 3
- Bathrooms: 4
- Full bathrooms: 3
- 1/2 bathrooms: 1
Primary bedroom
- Description: Carpet
- Area: 192
- Dimensions: 16 x 12
Kitchen
- Description: Tile
- Area: 99
- Dimensions: 11 x 9
Living room
- Description: Wood
- Area: 150
- Dimensions: 15 x 10
Heating
- Has Heating (Unspecified Type)
Cooling
- Central Air, Electric
Appliances
- Included: Dishwasher, Disposal, Microwave, Refrigerator, Range
- Laundry: In Basement
Features
- Ceiling Fan(s), Walk-In Closet(s)
- Windows: Skylight(s)
- Basement: Finished
- Number of fireplaces: 1
- Fireplace features: One, Wood Burning
Interior area
- Total interior livable area: 2,946 sqft
- Finished area above ground: 1,482
- Finished area below ground: 1,464
Video & virtual tour
Property
Parking
- Total spaces: 1
- Parking features: Attached
- Garage spaces: 1
Features
- Levels: One
- Stories: 1
Lot
- Size: 0.32 Acres
- Features: Standard
Details
- Additional structures: Storm Shelter
- Parcel number: 0941702009006.000
Construction
Type & style
- Home type: SingleFamily
- Architectural style: Cottage
- Property subtype: Single Family Onsite Built
Materials
- Cottage, Brick Veneer
- Foundation: Full, Day Light, Brick/Mortar
- Roof: Composition
Condition
- Year built: 1935
Utilities & green energy
- Gas: Natural Gas Available
- Utilities for property: Natural Gas Available, Public
Community & HOA
Community
- Security: Smoke Detector(s)
- Subdivision: NONE LISTED ON TAX RECORD
HOA
- Has HOA: No
Location
- Region: Salina
Financial & listing details
- Price per square foot: $119/sqft
- Tax assessed value: $157,000
- Annual tax amount: $2,345
- Date on market: 7/30/2026
- Cumulative days on market: 88 days
- Ownership: Individual
- Road surface type: Paved
Estimated market value
$339,200
$322,000 - $356,000
$2,597/mo
Price history
Price history is unavailable.
Public tax history
| Year | Property taxes | Tax assessment |
|---|---|---|
| 2025 | $2,345 -9.7% | $18,055 -9.2% |
| 2024 | $2,596 -14.4% | $19,895 -12.1% |
| 2023 | $3,033 +0.7% | $22,632 -1% |
| 2022 | $3,011 +13.9% | $22,862 +17.9% |
| 2021 | $2,643 +1.3% | $19,389 -88.2% |
| 2020 | $2,610 | $164,600 +871.7% |
| 2019 | -- | $16,940 +6.7% |
| 2018 | -- | $15,870 +4.4% |
| 2017 | -- | $15,203 +3.2% |
| 2016 | -- | $14,726 +5.1% |
| 2015 | -- | $14,007 |
| 2013 | -- | -- |
| 2011 | -- | -- |
| 2007 | -- | $13,663 +5.2% |
| 2006 | -- | $12,984 +17.2% |
| 2005 | -- | $11,075 +0.2% |
| 2004 | -- | $11,052 -27.4% |
| 2003 | -- | $15,230 -1.1% |
| 2002 | -- | $15,402 +5.5% |
| 2000 | -- | $14,605 |
Find assessor info on the county website
Monthly payment
Est. payment
Payment breakdown
Explore the cost of this home by adjusting the details. Changes won't be saved.Climate risks
Neighborhood: 67401
Nearby schools
Schools provided by the listing agent
- Elementary: Meadowlark
- Middle: Lakewood
- High: Salina Central
Source: SCKMLS as distributed by MLS GRID. This data may not be complete. We recommend contacting the local school district to confirm school assignments for this home.
Similar homes

- $285,0003 bd2 ba2.3k sqft211 Greenway Rd, Salina, KS 67401For Sale
 MLS ID #677127, Amber Renfro, Central Kansas Realty. SCKMLS as distributed by MLS GRID
 - $349,0005 bd2 ba2.8k sqft4845 E Country Club Rd, Salina, KS 67401For Sale
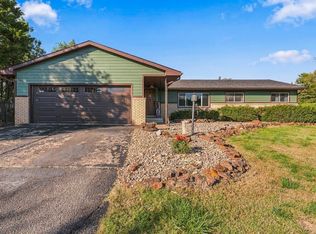 MLS ID #680699, Kaitlyn Albert, Central Kansas Realty. SCKMLS as distributed by MLS GRID
 - $367,0004 bd4 ba3.2k sqft2133 Pheasant Ln, Salina, KS 67401For Sale
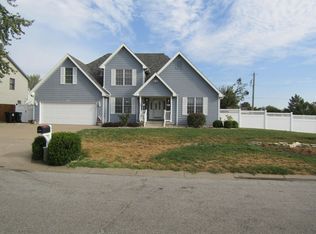 MLS ID #679120, Stephen Thompson, Central Kansas Realty. SCKMLS as distributed by MLS GRID
 - $485,0003 bd3 ba2.2k sqft100 River Pl Lot 7, Salina, KS 67401For Sale
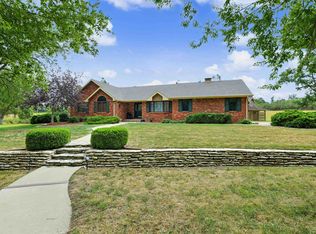 MLS ID #679984, Brad Shields, Central Kansas Realty. SCKMLS as distributed by MLS GRID
 - $333,0004 bd2 ba3k sqft219 W Prescott Ave, Salina, KS 67401For Sale
 MLS ID #20253057, Emanuel Manwaring, K.W. One Legacy Partners. FHARMLS as distributed by MLS GRID
