Skip main navigation
Active
  • $825,000

    144 Owl's Nest Road, Portland, ME 04102

    3beds
    2,055sqft
    : Get pre-qualified
    Single Family Residence
    Built in 2026
    10,018 Square Feet Lot
    $-- Zestimate®
    $401/sqft
    $38/mo HOA

    What's special

    Gas fireplaceBeautiful sod lawnQuartz countertopsStainless-steel appliancesFirst floor livingReal wood floorsCustom-tiled shower
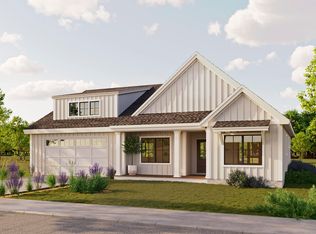
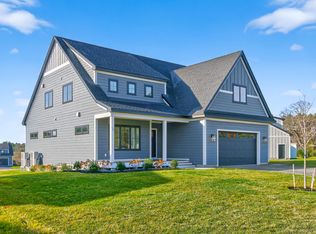
    Just completed and ready for you to move-in and there's even a beautiful sod lawn and deck underneath the snow waiting for you to enjoy this Spring! First floor living with living room, dining, kitchen, primary suite, laundry and powder room all on the main floor! Upstairs you'll find two additional bedrooms and a full bath. This beautiful new construction home was just styled and is move-in ready. The home showcases real wood floors, luxurious tiled bathrooms with radiant heating, and elegant custom cabinetry. Enjoy soaring 9' ceilings and oversized windows that flood the space with natural light. The inviting living room, complete with a gas fireplace, sets the stage for memorable gatherings, while the gourmet kitchen features semi-custom cabinetry, quartz countertops, a tiled backsplash, and stainless-steel appliances. Retreat to the first-floor primary suite, where relaxation awaits with a generous walk-in closet and a beautiful bath adorned with double vanities and a custom-tiled shower. Discover the welcoming community of Stroudwater Preserve, where elegant, energy-efficient new homes await you in a beautifully designed subdivision. Explore the convenience of our prime location, just moments from Portland's trails, shops, downtown, and more. Experience all that Stroudwater Preserve has to afford, and don't miss your chance to make this remarkable community your new home!
    91 days
    |
    826
    |
    31
    |

    Zillow last checked:

    Listing updated:

    Listed by:

    Legacy Properties Sotheby's International Realty

    Source: Maine Listings,MLS#: 1652810MLS Logo

    Tour with a local agent

      Facts & features

      Interior

      Bedrooms & bathrooms
      • Bedrooms: 3
      • Bathrooms: 3
      • Full bathrooms: 2
      • 1/2 bathrooms: 1
      Primary bedroom
      • Features: Double Vanity, Suite, Walk-In Closet(s)
      • Level: First
      Bedroom 1
      • Features: Closet
      • Level: Second
      Bedroom 2
      • Features: Closet
      • Level: Second
      Dining room
      • Level: First
      Kitchen
      • Features: Eat-in Kitchen, Kitchen Island
      • Level: First
      Laundry
      • Level: First
      Living room
      • Features: Gas Fireplace
      • Level: First
      Heating
      • Heat Pump
      Cooling
      • Heat Pump
      Appliances
      • Included: Cooktop, Dishwasher, Gas Range, Refrigerator
      Features
      • 1st Floor Primary Bedroom w/Bath, Bathtub, Pantry, Storage, Walk-In Closet(s)
      • Flooring: Carpet, Tile, Wood
      • Basement: Bulkhead,Interior Entry,Full,Unfinished
      • Number of fireplaces: 1
      Interior area
      • Total structure area: 2,055
      • Total interior livable area: 2,055 sqft
      • Finished area above ground: 2,055
      • Finished area below ground: 0

      Property

      Parking
      • Total spaces: 2
      • Parking features: Paved, 1 - 4 Spaces
      • Garage spaces: 2
      Lot
      • Size: 10,018 Square Feet
      • Features: Near Turnpike/Interstate, Near Town, Neighborhood, Level, Sidewalks, Landscaped
      Details
      • Zoning: Residential

      Construction

      Type & style
      • Home type: SingleFamily
      • Architectural style: Cape Cod,Ranch
      • Property subtype: Single Family Residence
      Materials
      • Wood Frame, Other
      • Foundation: Poured Concrete
      • Roof: Shingle
      Condition
      • New construction: Yes
      • Year built: 2026
      Details
      • Warranty included: Yes

      Utilities & green energy

      • Electric: Circuit Breakers, Underground
      • Sewer: Quasi-Public
      • Water: Public
      Green energy
      • Energy efficient items: Dehumidifier, LED Light Fixtures, Thermostat, Smart Electric Meter
      • Water conservation: Air Exchanger

      Community & HOA

      Community
      • Security: Fire Sprinkler System
      • Subdivision: Stroudwater Preserve
      HOA
      • Has HOA: Yes
      • HOA fee: $38 monthly
      Location
      • Region: Portland

      Financial & listing details

      • Price per square foot: $401/sqft
      • Annual tax amount: $1,689
      • Date on market: 2/26/2026

        Estimated market value

        Not available

        Estimated sales range

        Not available

        Not available

        Price history

        DateEventPrice
        2/26/2026Listed for sale$825,000$401/sqft
        Source: Maine Listings #1652810 Report a problem

        Public tax history

        Tax history is unavailable.

        Monthly payment

        Est. payment

          Payment breakdown

          Explore the cost of this home by adjusting the details. Changes won't be saved.
          All calculations are estimates and provided by Zillow, Inc. for informational purposes only. Actual amounts may vary.
          HOA fees may include property taxes on listings classified as Co-Ops. Contact the listing agent and/or owner for fee details.
          Mortgage interest rates are dependent on a number of factors, including credit score, down payment, and repayment length. Interest rate data provided by Zillow Group Marketplace, Inc. as of 1/1/1970 from various mortgage lenders with which we have lead or other similar arrangements; the Estimated Payment is an average of those rates.
          See how much you could borrow to make a competitive offer.

          Climate risks

          Neighborhood: Stroudwater

          Getting around

          5 / 100
          Car-Dependent
          25 / 100
          Some Transit
          31 / 100
          Somewhat Bikeable

          Nearby schools

          GreatSchools rating

          A local agent can set up tours, give advice and negotiate with sellers.

          Browse local experts

          Similar homes

          Skip to the end of the carouselSkip to the beginning of the carousel