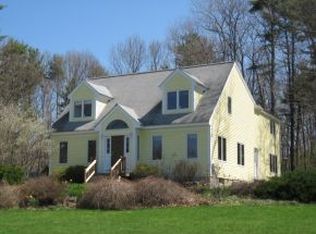
Wonderful 3 bedroom spacious Cape with 2 car garage set on 2 + acres abutting conservation land on rear and side yard with scenic views surrounding the property. This home is move-in ready with recent updates and finishes and offers the option of one floor living with both a primary suite and washer/dryer on the first level. Key attributes of this Cape include a cozy mudroom entrance, family room with propane stove, living/dining room and refreshed kitchen and bathrooms. The hub of the home is certainly the open kitchen/family space with a custom built kitchen island and easy access to the rear covered porch for dining and entertaining. Second floor features two additional bedrooms, 2 bonus/flex rooms and a full bathroom. Hardwood flooring throughout the first & second floor. The full unfinished basement provides an opportunity to use or finish as desired and features a walk up to the garage for easy transfer of outdoor furniture to storage for the winter. Located in the Oyster River School District, this home has a private setting while being close to both downtown Durham and Newmarket for shopping, dining and entertainment.
Closed
Street View
Zillow last checked:
Listing updated:
Bought with:
Danielle Deejay Berry
Great Island Realty LLC
Source: PrimeMLS,MLS#: 5101058
Price history
| Date | Event | Price |
|---|---|---|
| 8/28/2026 | Sold | $755,000+0.7%$319/sqft |
Source:  PrimeMLS #5101058 Report a problem PrimeMLS #5101058 Report a problem | ||
| 7/22/2026 | Listed for sale | $750,000+10.3%$317/sqft |
Source: PrimeMLS #5101058 Report a problem | ||
| 8/22/2025 | Sold | $680,000-7.5%$287/sqft |
Source: PrimeMLS #5048697 Report a problem | ||
| 6/26/2025 | Listed for sale | $735,000+96%$310/sqft |
Source: PrimeMLS #5048697 Report a problem | ||
| 3/7/2012 | Listing removed | $375,000$158/sqft |
Source: Homes.com #2800230 Report a problem | ||
| 3/6/2012 | Listed for sale | $375,000+4.2%$158/sqft |
Source: Homes.com #2800230 Report a problem | ||
| 7/2/2010 | Sold | $360,000-2.6%$152/sqft |
Source: Public Record Report a problem | ||
| 1/16/2010 | Price change | $369,500-1.5%$156/sqft |
Source: The Masiello Group #2800230 Report a problem | ||
| 1/9/2010 | Price change | $375,000+1.5%$158/sqft |
Source: The Masiello Group #2800230 Report a problem | ||
| 1/7/2010 | Price change | $369,500-1.5%$156/sqft |
Source: Johanna Knight - BHG Masiello Don L. Thompson #2800230 Report a problem | ||
| 9/23/2009 | Listed for sale | $375,000+9.9%$158/sqft |
Source: Better Homes and Gardens Real Estate The Masiello Group #2800230 Report a problem | ||
| 4/28/2005 | Sold | $341,300$144/sqft |
Source: Public Record Report a problem | ||
Get a cash offer in 3 minutes
Find out how much your home could sell for in as little as 3 minutes with a no-obligation cash offer.
Estimated market value
$759,900
