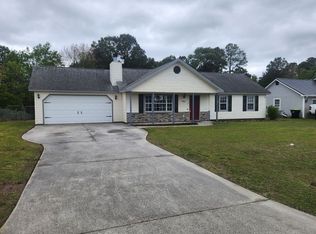
Welcome home to 144 Parnell in Hubert! This well maintained 3 bedroom, 2 bath home offers those valuable updates that you don't want to worry about down the road. The kitchen features all newer appliances installed in 2021. New blinds throughout the home and some good sized rooms with LVP throughout creating that comfortable and cohesive flow. The dining room has beautiful French doors that were installed this month. They lead to a patio and a nice size yard that is completely wooded in the back. Yes, there is a fence! Double gate on one side to create convenience when moving, storing, or mowing! Two car garage, close to schools, shopping, and beaches, and I believe all the boxes are checked. Call your agent before this one is gone!
Pending
$240,000
144 Parnell Road, Hubert, NC 28539
3beds
1,085sqft
Single Family Residence
Built in 1993
0.26 Acres Lot
$238,300 Zestimate®
$221/sqft
$-- HOA
What's special
- 25 days
- 99
- 2
Likely to sell faster than
Zillow last checked:
Listing updated:
Listed by:
Emily Reinewald 760-484-8209,
Brown Properties of NC, Inc,
Sandra B Hurst 910-389-1949,
Brown Properties of NC, Inc
Source: Hive MLS,MLS#: 100593202
Originating MLS: Jacksonville Board of Realtors
Facts & features
Interior
Bedrooms & bathrooms
- Bedrooms: 3
- Bathrooms: 2
- Full bathrooms: 2
Rooms
- Room types: Living Room, Dining Room, Master Bedroom, Bedroom 2, Bedroom 3
Heating
- Heat Pump, Electric
Cooling
- Central Air, Ceiling Fan(s), Heat Pump
Appliances
- Included: Electric Oven, Built-In Microwave, Refrigerator, Disposal, Dishwasher, Electric Range
- Laundry: Dryer Hookup, Washer Hookup, In Garage
Features
- Ceiling Fan(s), Blinds/Shades
- Flooring: LVT/LVP
- Doors: Storm Door(s)
- Basement: None
- Number of fireplaces: 1
Interior area
- Total structure area: 1,085
- Total interior livable area: 1,085 sqft
Property
Parking
- Total spaces: 2
- Parking features: Garage Faces Front, Off Street, On Site, Paved, Garage
- Attached garage spaces: 2
Features
- Levels: One
- Patio & porch: Covered, Patio, Front Porch
- Exterior features: None, Storm Doors
- Fencing: Chain Link,Back Yard
- Has view: Yes
- View description: None
- Frontage type: See Remarks
Lot
- Size: 0.26 Acres
- Dimensions: 86 x 133 x 85 x 132
- Features: Landscaped, Shopping Nearby
Details
- Parcel number: 1308f108
- Zoning: R-10
- Special conditions: Standard
Construction
Type & style
- Home type: SingleFamily
- Property subtype: Single Family Residence
Materials
- Vinyl Siding, Wood Frame
- Foundation: Slab
- Roof: Architectural Shingle
Condition
- New construction: No
- Year built: 1993
Utilities & green energy
- Sewer: Public Sewer
- Water: Public
- Utilities for property: Sewer Available, Water Available
Community & HOA
Community
- Subdivision: Foxtrace
HOA
- Has HOA: No
- Amenities included: None
Location
- Region: Hubert
Financial & listing details
- Price per square foot: $221/sqft
- Tax assessed value: $166,865
- Annual tax amount: $1,092
- Date on market: 8/1/2026
- Cumulative days on market: 25 days
- Listing agreement: Exclusive Right To Sell
- Listing terms: Cash,Conventional,FHA,USDA Loan,VA Loan
- Road surface type: Paved
Estimated market value
$238,300
$226,000 - $250,000
$1,550/mo
Price history
| Date | Event | Price |
|---|---|---|
| 8/5/2026 | Pending sale | $240,000$221/sqft |
Source: | ||
| 8/1/2026 | Listed for sale | $240,000+57.4%$221/sqft |
Source: | ||
| 2/19/2021 | Sold | $152,500+1.7%$141/sqft |
Source: | ||
| 1/2/2021 | Pending sale | $149,900$138/sqft |
Source: CENTURY 21 Champion Real Estate #100246313 Report a problem | ||
| 12/28/2020 | Listed for sale | $149,900$138/sqft |
Source: CENTURY 21 Champion Real Estate #100246313 Report a problem | ||
| 11/22/2020 | Pending sale | $149,900$138/sqft |
Source: CENTURY 21 Champion Real Estate #100246313 Report a problem | ||
| 11/20/2020 | Listed for sale | $149,900+32.7%$138/sqft |
Source: CENTURY 21 Champion Real Estate #100246313 Report a problem | ||
| 10/12/2016 | Listing removed | $799-8.7%$1/sqft |
Source: LaRue Hambrick Realty Report a problem | ||
| 4/16/2012 | Listing removed | $875$1/sqft |
Source: Listhub #80554 Report a problem | ||
| 3/16/2012 | Listed for rent | $875$1/sqft |
Source: Listhub #80554 Report a problem | ||
| 2/2/2006 | Sold | $113,000$104/sqft |
Source: Public Record Report a problem | ||
Public tax history
| Year | Property taxes | Tax assessment |
|---|---|---|
| 2025 | $1,092 | $166,872 +0% |
| 2024 | $1,092 | $166,865 |
| 2023 | $1,092 -0.1% | $166,865 |
| 2022 | $1,093 +36.3% | $166,865 +46.7% |
| 2021 | $802 | $113,780 |
| 2020 | $802 | $113,780 |
| 2019 | $802 | $113,780 |
| 2018 | $802 +4.7% | $113,780 +0.3% |
| 2017 | $766 | $113,460 |
| 2016 | $766 | $113,460 |
| 2015 | $766 | $113,460 |
| 2014 | $766 +3.4% | $113,460 -10.4% |
| 2013 | $741 | $126,640 |
| 2012 | $741 | $126,640 |
| 2011 | $741 | $126,640 |
| 2010 | $741 +17.8% | $126,640 +18.8% |
| 2009 | $629 +17.3% | $106,636 |
| 2008 | $536 | $106,636 |
| 2007 | $536 | $106,636 |
| 2006 | $536 +8.5% | $106,636 +44.5% |
| 2005 | $494 | $73,777 |
Find assessor info on the county website
Monthly payment
Est. payment
Payment breakdown
Explore the cost of this home by adjusting the details. Changes won't be saved.Climate risks
Neighborhood: 28539
Nearby schools
Schools provided by the listing agent
- Elementary: Sand Ridge
- Middle: Swansboro
- High: Swansboro
Source: Hive MLS. This data may not be complete. We recommend contacting the local school district to confirm school assignments for this home.