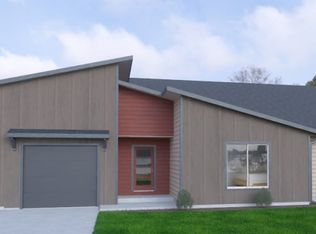
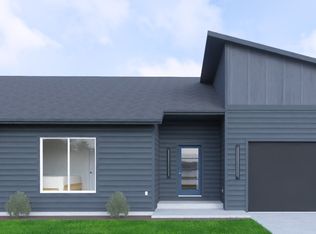
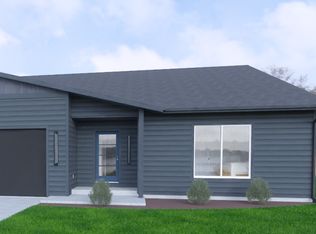
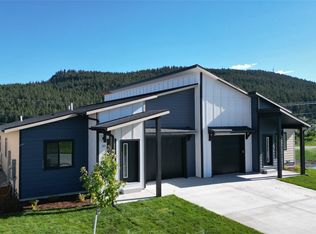
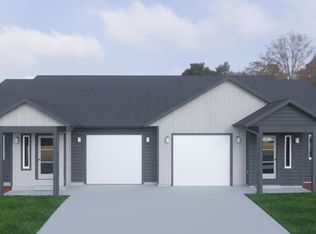
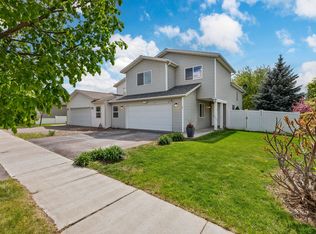
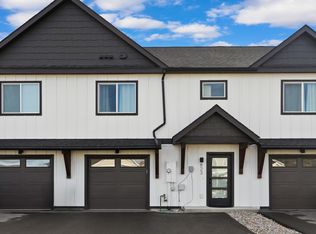
Unit C at 144 Peaks View Loop is a well-appointed middle residence in the Wolverine Quadplex by Terry Homes, offering 1,734 sq. ft. of comfortable, thoughtfully designed living space with 4 bedrooms and 2 bathrooms. An inviting front patio welcomes you inside, where an open-concept layout seamlessly connects the living, dining, and kitchen areas—ideal for entertaining, gathering, or simply unwinding at the end of the day.
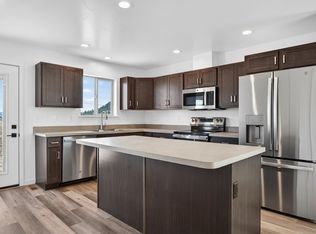
The kitchen stands out with sand castle–colored hickory cabinetry, natural cotton laminate countertops, and a full GE stainless steel appliance package, all complemented by quality finishes throughout. Durable, waterproof luxury vinyl flooring anchors the main living spaces, while plush carpet adds warmth and comfort to each bedroom.
Privately situated just off the main living area, the primary suite features a walk-in closet and an en suite bath with satin nickel fixtures, creating a clean, timeless feel. Three additional bedrooms offer flexibility for guests, a home office, or hobbies, while a dedicated laundry room adds everyday convenience.
A Trane air-source heat pump ensures efficient year-round heating and cooling, and the attached 26-foot-deep garage provides ample space for parking, storage, or gear. Located within the thoughtfully planned Mountain View community, residents enjoy access to open space, walking paths, and the natural beauty of Ashley Creek—all just minutes from Kalispell’s shopping, dining, and medical services. Blending modern finishes, functional design, and a scenic Montana setting, this home offers an exceptional low-maintenance lifestyle.
Active under contract
Price cut: $20K (2/25)
$428,500
144 Peaks View Loop, Kalispell, MT 59901
4beds
1,734sqft
Est.: Get pre-qualified
Townhouse
Built in 2026
4,051.08 Square Feet Lot
$428,000 Zestimate®
$247/sqft
$40/mo HOA
What's special
Inviting front patioQuality finishes throughoutNatural cotton laminate countertops
- 45 days |
- 141 |
- 0 |
Zillow last checked:
Listing updated:
Listed by:
Austin Baumgarten 406-471-1847,
Keller Williams Realty Northwest Montana,
Ryan Norris 406-212-4201,
Keller Williams Realty Northwest Montana
Source: MRMLS,MLS#: 30068243
Facts & features
Interior
Bedrooms & bathrooms
- Bedrooms: 4
- Bathrooms: 2
- Full bathrooms: 2
Heating
- Electric, Forced Air, Heat Pump
Cooling
- Central Air
Appliances
- Included: Dishwasher, Microwave, Range, Refrigerator
- Laundry: Washer Hookup
Features
- Main Level Primary, Open Floorplan, Vaulted Ceiling(s), Walk-In Closet(s)
- Basement: Crawl Space
- Has fireplace: No
Interior area
- Total interior livable area: 1,734 sqft
- Finished area below ground: 0
Video & virtual tour
Property
Parking
- Total spaces: 1
- Parking features: Garage - Attached
- Attached garage spaces: 1
Features
- Levels: One
- Patio & porch: Rear Porch, Front Porch
- Exterior features: Rain Gutters
- Fencing: Back Yard,Vinyl
- Has view: Yes
- View description: Mountain(s), Residential, Trees/Woods
Lot
- Size: 4,051.08 Square Feet
- Features: Back Yard, Front Yard, Landscaped, Sprinklers In Ground, Views, Level
- Topography: Level
Details
- Parcel number: 07396513415095144
- Special conditions: Standard
Construction
Type & style
- Home type: Townhouse
- Architectural style: Modern
- Property subtype: Townhouse
Materials
- Board & Batten Siding
- Foundation: Poured
- Roof: Asphalt,Composition
Condition
- New construction: Yes
- Year built: 2026
Details
- Builder name: Terry Homes Inc.
Utilities & green energy
- Sewer: Public Sewer
- Water: Public
- Utilities for property: Cable Available, Electricity Connected, High Speed Internet Available, Phone Available, Underground Utilities
Community & HOA
Community
- Features: Curbs, Street Lights, Sidewalks
- Security: Carbon Monoxide Detector(s), Smoke Detector(s)
- Subdivision: Mountain View
HOA
- Has HOA: Yes
- Amenities included: None
- Services included: Common Area Maintenance
- HOA fee: $120 quarterly
- HOA name: Adea Property Management
Location
- Region: Kalispell
Financial & listing details
- Price per square foot: $247/sqft
- Annual tax amount: $376
- Date on market: 4/11/2026
- Listing agreement: Exclusive Right To Sell
- Listing terms: Cash,Conventional,FHA,VA Loan
- Road surface type: Asphalt
Estimated market value
$428,000
$407,000 - $449,000
$2,759/mo
Price history
| Date | Event | Price |
|---|---|---|
| 2/25/2026 | Price change | $428,500-4.5%$247/sqft |
Source:  Terry Homes Report a problem Terry Homes Report a problem | ||
| 9/4/2025 | Listed for sale | $448,500$259/sqft |
Source: Terry Homes Report a problem | ||
Public tax history
Tax history is unavailable.
Monthly payment
Est. payment$--/mo
Payment breakdown
Explore the cost of this home by adjusting the details. Changes won't be saved.
All calculations are estimates and provided by Zillow, Inc. for informational purposes only. Actual amounts may vary.
HOA fees may include property taxes on listings classified as Co-Ops. Contact the listing agent and/or owner for fee details.
Mortgage interest rates are dependent on a number of factors, including credit score, down payment, and repayment length. Interest rate data provided by Zillow Group Marketplace, Inc. as of 1/1/1970 from various mortgage lenders with which we have lead or other similar arrangements; the Estimated Payment is an average of those rates.
See how much you could borrow to make a competitive offer.
Climate risks
Neighborhood: 59901
Nearby schools
GreatSchools rating
- 6/10Lillian Peterson SchoolGrades: PK-5Distance: 0.6 mi
- 8/10Kalispell Middle SchoolGrades: 6-8Distance: 2 mi
- 3/10Flathead High SchoolGrades: 9-12Distance: 0.9 mi
A local agent can set up tours, give advice and negotiate with sellers.
A local lender can help you make sure your offer is ready when you are.

- Montana
- Flathead County
- Kalispell
- 59901
- 144 Peaks View Loop
Nearby cities
Nearby neighborhoods
Nearby zip codes
Other Kalispell Topics
