Perched in Oakland's desirable Crestmont Heights neighborhood, this 4-bedroom, 3-bath home blends mid-century modern character with a whimsical boho-chic vibe. Beautiful wood floors flow throughout, while large windows frame lovely Bay views from the living room and updated kitchen, filling the home with natural light. Designed for effortless indoor/outdoor living, with a beautiful, usable yard that's perfectly suited for festive gatherings or relaxing afternoons. A charming viewing deck invites morning coffee or evening wine with sweeping Bay and city views. Enjoy the best of both worlds with beautiful Bay views, the everyday ease of a flat, sidewalk-lined street, and an attached garage with interior access. Nearby Skyline Community Market, Oakland Hills Tennis Club, Chabot Space & Science Center, and scenic trails at Joaquin Miller and Redwood Regional Parks offer easy access to nature and everyday conveniences. Convenient freeway access makes exploring the Bay Area a breeze! - Information deemed reliable but cannot be guaranteed
For sale
$1,049,000
144 Rishell Dr, Oakland, CA 94619
4beds
2,096sqft
Single Family Residence
Built in 1956
6,011 Square Feet Lot
$1,299,800 Zestimate®
$500/sqft
$8/mo HOA
What's special
Charming viewing deckMid-century modern characterBeautiful usable yardFlat sidewalk-lined streetWhimsical boho-chic vibeUpdated kitchen
- 1 day
- 208
- 55
Zillow last checked:
Listing updated:
Listed by:
Ilan Penson DRE #02212484 415-235-4278,
Red Oak Realty
Source: bridgeMLS/CCAR/Bay East AOR,MLS#: 41153101
Facts & features
Interior
Bedrooms & bathrooms
- Bedrooms: 4
- Bathrooms: 3
- Full bathrooms: 3
Rooms
- Room types: No Additional Rooms
Kitchen
- Features: Dishwasher, Disposal, Gas Range/Cooktop, Range/Oven Free Standing, Refrigerator, Skylight(s)
Heating
- Central
Cooling
- None
Appliances
- Included: Dishwasher, Gas Range, Free-Standing Range, Refrigerator, Dryer, Washer, Gas Water Heater
- Laundry: Dryer, Washer
Features
- Flooring: Hardwood Flrs Throughout, Tile
- Windows: Skylight(s)
- Number of fireplaces: 2
- Fireplace features: Brick, Family Room, Living Room
Interior area
- Total structure area: 2,096
- Total interior livable area: 2,096 sqft
Property
Parking
- Total spaces: 2
- Parking features: Attached, Int Access From Garage, Garage Door Opener
- Garage spaces: 2
Features
- Levels: Two Story
- Stories: 2
- Exterior features: Garden, Back Yard, Garden/Play, Sprinklers Automatic, Yard Space
- Pool features: None
- Fencing: Fenced
- Has view: Yes
- View description: Bay
- Has water view: Yes
- Water view: Bay
Lot
- Size: 6,011 Square Feet
- Features: Level, Back Yard, Landscaped
Details
- Parcel number: 37A315029
- Special conditions: Standard
Construction
Type & style
- Home type: SingleFamily
- Architectural style: Mid Century Modern
- Property subtype: Single Family Residence
Materials
- Composition Shingles, Siding - Stucco
- Roof: Shingle
Condition
- Existing
- New construction: No
- Year built: 1956
Utilities & green energy
- Electric: No Solar
- Sewer: Public Sewer
- Water: Public
Community & HOA
Community
- Security: Carbon Monoxide Detector(s), Smoke Detector(s)
HOA
- Has HOA: Yes
- Amenities included: Other
- Services included: Other
- HOA fee: $100 annually
- HOA name: CRESTMONT ASSOC.
- HOA phone: 000-000-0000
Location
- Region: Oakland
Financial & listing details
- Price per square foot: $500/sqft
- Tax assessed value: $865,624
- Date on market: 11/5/2026
- Listing terms: Cash,Conventional
Estimated market value
$1,299,800
$1.17M - $1.44M
$5,773/mo
Price history
| Date | Event | Price |
|---|---|---|
| 11/5/2026 | Listed for sale | $1,049,000+59.5%$500/sqft |
Source:  bridgeMLS/CCAR/Bay East AOR #41153101 Report a problem | ||
| 8/29/2024 | Listing removed | $5,500$3/sqft |
Source: Zillow Rentals Report a problem | ||
| 8/20/2024 | Price change | $5,500-8.3%$3/sqft |
Source: Zillow Rentals Report a problem | ||
| 7/26/2024 | Listed for rent | $6,000+20%$3/sqft |
Source: Zillow Rentals Report a problem | ||
| 2/24/2021 | Listing removed | -- |
Source: Owner Report a problem | ||
| 9/30/2020 | Listing removed | $5,000$2/sqft |
Source: Owner Report a problem | ||
| 8/25/2020 | Listed for rent | $5,000$2/sqft |
Source: Owner Report a problem | ||
| 5/14/2010 | Sold | $657,750+154%$314/sqft |
Source:  Bay East AOR #40455375 Report a problem | ||
| 9/30/1997 | Sold | $259,000$124/sqft |
Source: Public Record Report a problem | ||
Public tax history
| Year | Property taxes | Tax assessment |
|---|---|---|
| 2026 | -- | $865,624 +2% |
| 2025 | $12,997 +4.6% | $848,654 +2% |
| 2024 | $12,426 -5% | $832,020 +2% |
| 2023 | $13,076 +2.5% | $815,707 +2% |
| 2022 | $12,760 +4.8% | $799,717 +2% |
| 2021 | $12,170 +1.1% | $784,041 +1% |
| 2020 | $12,036 +3.6% | $776,007 +2% |
| 2019 | $11,623 +6.1% | $760,792 +2% |
| 2018 | $10,956 | $745,880 +2% |
| 2017 | $10,956 +3.1% | $731,257 +2% |
| 2016 | $10,632 -0.7% | $716,924 +1.5% |
| 2015 | $10,707 | $706,161 +2% |
| 2014 | $10,707 | $692,334 +6% |
| 2013 | -- | $653,000 -3.4% |
| 2012 | -- | $675,698 +2% |
| 2011 | -- | $662,450 +106.8% |
| 2010 | -- | $320,382 -0.2% |
| 2009 | -- | $321,144 +2% |
| 2008 | -- | $314,847 +2% |
| 2007 | -- | $308,675 +2% |
| 2006 | -- | $302,625 +2% |
| 2005 | -- | $296,691 +2% |
| 2004 | -- | $290,876 +1.9% |
| 2003 | -- | $285,544 +2% |
| 2002 | -- | $279,946 +2% |
| 2001 | $3,901 | $274,457 |
Find assessor info on the county website
Monthly payment
Est. payment
Payment breakdown
Explore the cost of this home by adjusting the details. Changes won't be saved.Climate risks
Neighborhood: Crestmont
Similar homes
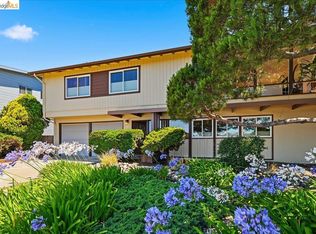
- $1,049,0004 bd2 ba1.7k sqft4250 Maybelle Ave, Oakland, CA 94619For Sale
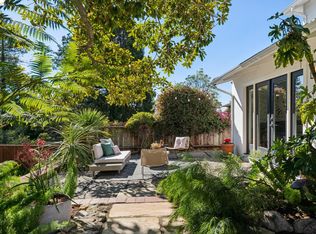 MLS ID #41153090, Marissa Harrison. bridgeMLS/CCAR/Bay East AOR
- $1,098,0004 bd3 ba2.4k sqft3465 Brunell Dr, Oakland, CA 94602For Sale
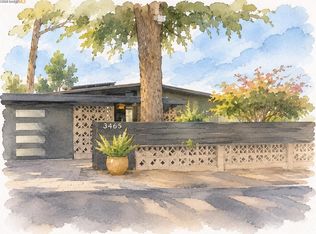 MLS ID #41153094, Kacey Bridgman. bridgeMLS/CCAR/Bay East AOR
- $899,0004 bd2 ba1.7k sqft4734 Geranium Pl, Oakland, CA 94619For Sale
 MLS ID #41149770, Zhao Ji Chen. Bay East AOR
- $1,049,9994 bd3 ba2.2k sqft5301 Brann St, Oakland, CA 94619For Sale
 MLS ID #41137588, Jitu Choudhury. Bay East AOR
