Stunning lakefront home on High Rock Lake offering 156 feet of shoreline & sweeping main channel views. The impressive private dock completed in 2024 with high end, low maintenance materials—creates an ideal setting for entertaining or evenings by the water. Exterior upgrades include a new seawall in 2022 and driveway in 2026. Designed to maximize natural light, this custom home features expansive views & an open concept layout. The gourmet kitchen highlights granite counters, custom cabinetry, and a large island perfect for gathering. The Primary suite includes balcony access, while the en suite bath offers heated floors, a spa inspired shower, and a large walk in closet. Multiple living areas provide flexibility for family and guests. Enjoy gorgeous views from the sunroom & the newly stained wraparound deck. With no bridge restrictions, you’ll have access to the main lake, the marina, and restaurants. A rare opportunity to own a beautiful lakefront property with year round enjoyment.
For sale
$1,200,000
144 Riverside Ct, Lexington, NC 27292
3beds
4,407sqft
Stick/Site Built, Residential, Single Family Residence
Built in 1980
0.5 Acres Lot
$-- Zestimate®
$--/sqft
$-- HOA
What's special
- 49 days
- 729
- 32
Zillow last checked:
Listing updated:
Listed by:
Nancy Anderson 336-749-1910,
Anderson Robbins & Associates Realty,
Bob Robbins 336-655-6595,
Anderson Robbins & Associates Realty
Source: Triad MLS,MLS#: 1229029
Facts & features
Interior
Bedrooms & bathrooms
- Bedrooms: 3
- Bathrooms: 3
- Full bathrooms: 3
- Main level bathrooms: 1
Primary bedroom
- Level: Second
- Dimensions: 25.08 x 13.25
Bedroom 2
- Level: Second
- Dimensions: 25 x 11.83
Bedroom 3
- Level: Second
- Dimensions: 15.25 x 13.25
Breakfast
- Level: Main
- Dimensions: 17.58 x 11.33
Den
- Level: Main
- Dimensions: 18.92 x 14.42
Dining room
- Level: Main
- Dimensions: 15.08 x 12.67
Kitchen
- Level: Main
- Dimensions: 19.75 x 13.83
Laundry
- Level: Main
- Dimensions: 13.17 x 5.42
Living room
- Level: Main
- Dimensions: 20.5 x 15.25
Other
- Level: Main
- Dimensions: 9.5 x 7.58
Other
- Level: Second
- Dimensions: 15.25 x 14.58
Other
- Level: Second
- Dimensions: 13.33 x 6.67
Heating
- Heat Pump, Zoned, Multiple Systems, Radiant Floor, Electric, Natural Gas
Cooling
- Central Air, Zoned, Multi Units
Appliances
- Included: Microwave, Dishwasher, Disposal, Double Oven, Gas Cooktop, Range Hood, Electric Water Heater, Tankless Water Heater
- Laundry: Dryer Connection, Main Level, Washer Hookup
Features
- Built-in Features, Ceiling Fan(s), Dead Bolt(s), Kitchen Island, Pantry, Separate Shower, Solid Surface Counter, Vaulted Ceiling(s)
- Flooring: Carpet, Tile, Wood
- Windows: Insulated Windows
- Basement: Crawl Space
- Attic: Floored,Walk-In
- Number of fireplaces: 1
- Fireplace features: Blower Fan, Gas Log, Living Room
Interior area
- Total structure area: 4,407
- Total interior livable area: 4,407 sqft
- Finished area above ground: 4,407
Property
Parking
- Total spaces: 2
- Parking features: Driveway, Garage, Garage Door Opener, Attached
- Attached garage spaces: 2
- Has uncovered spaces: Yes
Features
- Levels: Two
- Stories: 2
- Exterior features: Lighting
- Pool features: None
- Fencing: None
- Has view: Yes
- View description: Lake
- Has water view: Yes
- Water view: Lake
- Waterfront features: Lake Front
Lot
- Size: 0.5 Acres
- Dimensions: 156 Ft Lake Front
- Features: Partially Wooded, Sloped
- Residential vegetation: Partially Wooded
Details
- Additional structures: Pier, Storage
- Parcel number: 06029C0000037000
- Zoning: RS
- Special conditions: Owner Sale
Construction
Type & style
- Home type: SingleFamily
- Architectural style: Traditional
- Property subtype: Stick/Site Built, Residential, Single Family Residence
Materials
- Vinyl Siding, Wood Siding
Condition
- Year built: 1980
Utilities & green energy
- Sewer: Septic Tank
- Water: Public
Community & HOA
Community
- Security: Security System, Carbon Monoxide Detector(s), Smoke Detector(s)
- Subdivision: High Rock Lake
HOA
- Has HOA: No
Location
- Region: Lexington
Financial & listing details
- Tax assessed value: $692,750
- Annual tax amount: $4,572
- Date on market: 7/29/2026
- Cumulative days on market: 100 days
- Listing agreement: Exclusive Right To Sell
- Listing terms: Cash,Conventional
Estimated market value
Not available
Estimated sales range
Not available
Not available
Price history
| Date | Event | Price |
|---|---|---|
| 7/31/2026 | Listed for sale | $1,200,000 |
Source:  Triad MLS #1229029 Report a problem Triad MLS #1229029 Report a problem | ||
| 7/1/2026 | Listing removed | $1,200,000$272/sqft |
Source:  Canopy MLS as distributed by MLS GRID #4379719 Report a problem Canopy MLS as distributed by MLS GRID #4379719 Report a problem | ||
| 5/1/2026 | Listed for sale | $1,200,000+144.9% |
Source: Triad MLS #1217907 Report a problem | ||
| 8/3/2012 | Sold | $490,000+60.7%$111/sqft |
Source: Public Record Report a problem | ||
| 3/10/2006 | Sold | $305,000+3.7%$69/sqft |
Source: Public Record Report a problem | ||
| 2/16/2005 | Sold | $294,000$67/sqft |
Source: Public Record Report a problem | ||
Public tax history
| Year | Property taxes | Tax assessment |
|---|---|---|
| 2026 | -- | $692,750 |
| 2025 | $4,641 | $692,750 |
| 2024 | $4,641 | $692,750 |
| 2023 | $4,641 | $692,750 |
| 2022 | $4,641 +6.5% | $692,750 +1.7% |
| 2021 | $4,359 -7% | $681,020 -7% |
| 2020 | $4,685 | $731,980 |
| 2019 | -- | $731,980 |
| 2018 | $4,506 | $731,980 |
| 2017 | $4,506 | $731,980 |
| 2016 | $4,506 | $731,980 +49.8% |
| 2015 | $4,506 +105.9% | $488,480 +39.5% |
| 2014 | $2,189 | $350,160 |
| 2013 | -- | $350,160 |
| 2012 | -- | $350,160 |
| 2011 | -- | $350,160 |
| 2010 | -- | -- |
| 2009 | -- | -- |
| 2008 | -- | -- |
| 2007 | -- | -- |
| 2006 | -- | -- |
| 2005 | -- | -- |
| 2004 | -- | -- |
| 2003 | -- | -- |
| 2002 | -- | -- |
| 2001 | -- | -- |
| 2000 | -- | -- |
| 1999 | -- | -- |
Find assessor info on the county website
Monthly payment
Est. payment
Payment breakdown
Explore the cost of this home by adjusting the details. Changes won't be saved.Climate risks
Neighborhood: 27292
Similar homes
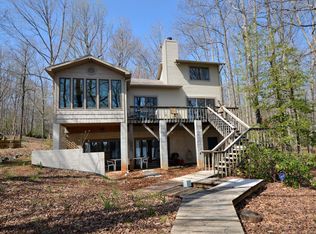
- $1,199,0003 bd4 ba4.2k sqft819 Hickory Point Dr, Lexington, NC 27292For Sale
 MLS ID #1217821, John Beck. Triad MLS
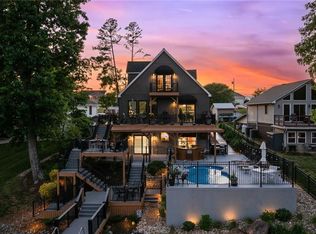
 - $1,450,0003 bd3 ba3.3k sqft216 Lake Pines Ln, Lexington, NC 27292For Sale
 MLS ID #1235284, Leslie Ledesma. Triad MLS
 - $1,185,0004 bd4 ba3.3k sqft135 Harbor Dr W, Lexington, NC 27292For Sale
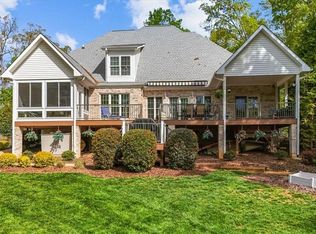 MLS ID #1215726, Candace Morris Shore. Triad MLS
 - $1,069,0004 bd3 ba3.3k sqft424 Mountain Harbor Dr, Lexington, NC 27292For Sale
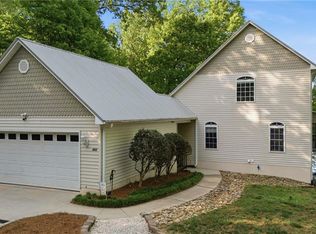 MLS ID #1219072, John Beck. Triad MLS
 - $949,0003 bd3 ba3k sqft794 Riverwood Dr, Lexington, NC 27292For SaleMLS ID #1223246, Beth Christian. Triad MLS
- $899,9003 bd4 ba3.3k sqft645 Riverside Dr, Lexington, NC 27292For SaleMLS ID #1224111, John Beck. Triad MLS
- $900,0003 bd3 ba2.5k sqft851 Holloway Church Rd, Lexington, NC 27292For SaleMLS ID #1224648, Joshua Tackett. Triad MLS
- $1,065,0004 bd4 ba3.2k sqft1436 John Young Rd, Lexington, NC 27292For SaleMLS ID #1234043, Jenna Younts. Triad MLS
- $649,9003 bd3 ba2.3k sqft710 Riverwood Dr, Lexington, NC 27292For SaleMLS ID #1217393, Chris Amburn. Triad MLS
- $1,398,9994 bd4 ba4.5k sqft223 Periwinkle Ln, Lexington, NC 27292For SaleMLS ID #1180306, Stephanie Hanna. Triad MLS
- $715,0003 bd4 ba3.8k sqft248 Periwinkle Ln, Lexington, NC 27292AuctionMLS ID #1228354, T. Kyle Swicegood. Triad MLS
- $900,0005 bd4 ba3.4k sqft1902 Riverview Road Ext, Lexington, NC 27292For SaleMLS ID #1223773, Marela Turkic. Triad MLS
- $835,0003 bd3 ba2.5k sqft305 Hedrick Lambe Dr, Salisbury, NC 28146For Sale
 MLS ID #4381504, John Grubb, Century 21 Towne and Country. Canopy MLS as distributed by MLS GRID
 - $649,9003 bd2 ba2.4k sqft3920 Old Mountain Rd, Lexington, NC 27292For SaleMLS ID #1212716, John Beck. Triad MLS
- $750,0003 bd3 ba2.6k sqft1016 Ervin Dr, Lexington, NC 27292For SaleMLS ID #1234611, Pamela Pettus. Triad MLS
- $696,0004 bd3 ba3.4k sqft215 Bethel Dr, Salisbury, NC 28144For SaleMLS ID #4419558, Jenny Dabbs, Southern Homes of the Carolinas, Inc. Canopy MLS as distributed by MLS GRID
- $1,080,0003 bd5 ba3.9k sqft881 Handy Rd, Denton, NC 27239For SaleMLS ID #1227604, Andy N. Morris. Triad MLS
- $625,0003 bd5 ba3.3k sqft160 Prospectors Trl, Lexington, NC 27292For SaleMLS ID #1223853, Deborah H. Saintsing. Triad MLS
- $1,285,0004 bd3 ba2.5k sqft579 Swicegood Waitman Rd, Lexington, NC 27295For SaleMLS ID #1218762, Linda K. Beck. Triad MLS
- $699,0004 bd3 ba3.2k sqft540 Waters Rd, Salisbury, NC 28146For SaleMLS ID #1229582, Matt Hamm. Triad MLS
