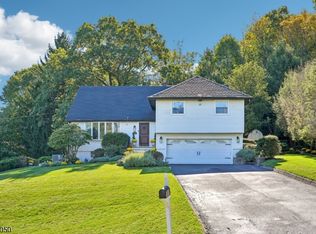
Welcome to Your Dream Home in One of North Haledon's Most Desirable Neighborhoods! Bright & Airy Raised Ranch offers the perfect blend of comfort, space & convenience. Oversized windows fill the home with natural light, creating a warm & inviting atmosphere throughout. The open floor plan features a spacious-eat in kitchen that seamlessly flows into the family room, making it ideal for everyday living & entertaining. With four generously sized bedrooms & three full bathrooms. The finished basement provides additional living space, with a laundry room. An oversized two-car garage with an extra storage room. Step outside to your own private retreat, featuring a beautiful in-ground pool (liner/cover 2026), storage shed, spacious deck & a patio-perfect for relaxing & entertaining. The beautifully landscaped property is enhanced by an in-ground sprinkler system, keeping the ground lush & inviting! This home offers easy access to bus service, rail options, shopping, parks. Don't miss out on this special home!
Under contract
$899,999
144 Romaine Rd, North Haledon Boro, NJ 07508
4beds
2,400sqft
Single Family Residence
Built in 1974
0.38 Acres Lot
$-- Zestimate®
$375/sqft
$-- HOA
What's special
Beautiful in-ground poolBeautifully landscaped propertyPrivate retreatLaundry roomFour generously sized bedroomsOpen floor planStorage shed
- 30 days
- 1,654
- 83
Likely to sell faster than
Zillow last checked:
Listing updated:
Listed by:
Mary Ellen Wetzel 201-934-4900,
Terrie O'connor Realtors
Source: GSMLS,MLS#: 4058602
Facts & features
Interior
Bedrooms & bathrooms
- Bedrooms: 4
- Bathrooms: 3
- Full bathrooms: 3
Bedroom 1
- Level: First
Bedroom 2
- Level: First
Bedroom 3
- Level: First
Bedroom 4
- Level: Second
Dining room
- Level: First
Kitchen
- Features: Eat-in Kitchen, Separate Dining Area
- Level: First
Living room
- Level: First
Heating
- Baseboard - Hotwater, Zoned, Natural Gas
Cooling
- Central Air, Zoned
Appliances
- Included: Carbon Monoxide Detector, Dishwasher, Dryer, Kitchen Exhaust Fan, Microwave, Range/Oven-Gas, Refrigerator, Self Cleaning Oven, Wall Oven(s) - Gas, Washer, Water Softener Owned, Electric Water Heater
Features
- Basement: Yes,Full
- Has fireplace: No
Interior area
- Total structure area: 2,400
- Total interior livable area: 2,400 sqft
Property
Parking
- Total spaces: 6
- Parking features: Asphalt, Attached Garage, Garage Door Opener, Oversized
- Attached garage spaces: 2
- Uncovered spaces: 6
Features
- Patio & porch: Deck, Patio
- Has private pool: Yes
- Pool features: In Ground, Liner
Lot
- Size: 0.38 Acres
- Dimensions: 98 x 170
- Features: Corner Lot
Details
- Parcel number: 2506000650001000080002
- Zoning description: Residential
Construction
Type & style
- Home type: SingleFamily
- Architectural style: Raised Ranch,Bungalow
- Property subtype: Single Family Residence
Materials
- Aluminum Siding, Stone
- Roof: Asphalt Shingle
Condition
- Year built: 1974
- Major remodel year: 2008
Utilities & green energy
- Gas: Gas-Natural
- Sewer: Public Sewer
- Water: Well
- Utilities for property: Electricity Connected, Natural Gas Connected
Community & HOA
Community
- Security: Carbon Monoxide Detector
Location
- Region: North Haledon
Financial & listing details
- Price per square foot: $375/sqft
- Tax assessed value: $410,700
- Annual tax amount: $13,089
- Date on market: 10/13/2026
- Exclusions: Kitchen Island
- Ownership type: Fee Simple
- Electric utility on property: Yes
Estimated market value
Not available
Estimated sales range
Not available
Not available
Price history
| Date | Event | Price |
|---|---|---|
| 11/1/2026 | Pending sale | $899,999$375/sqft |
Source:  GSMLS #4058602 Report a problem | ||
| 10/13/2026 | Listed for sale | $899,999+106.9%$375/sqft |
Source: GSMLS #4058602 Report a problem | ||
| 11/7/2008 | Sold | $435,000-10.1%$181/sqft |
Source: Public Record Report a problem | ||
| 5/16/2008 | Listing removed | $484,000$202/sqft |
Source: Number1Expert #2469109 Report a problem | ||
| 4/25/2008 | Price change | $484,000-3%$202/sqft |
Source: Number1Expert #2469109 Report a problem | ||
| 4/2/2008 | Price change | $499,000-4.8%$208/sqft |
Source: Number1Expert #2469109 Report a problem | ||
| 3/6/2008 | Price change | $524,000-4.7%$218/sqft |
Source: Number1Expert #2469109 Report a problem | ||
| 1/18/2008 | Price change | $549,900-5.2%$229/sqft |
Source: Number1Expert #2469109 Report a problem | ||
| 1/4/2008 | Listed for sale | $579,900+516.9%$242/sqft |
Source: Number1Expert #2469109 Report a problem | ||
| 2/16/1994 | Sold | $94,000$39/sqft |
Source: Public Record Report a problem | ||
Public tax history
| Year | Property taxes | Tax assessment |
|---|---|---|
| 2025 | $12,567 +3.4% | $410,700 |
| 2024 | $12,153 | $410,700 |
| 2023 | $12,153 +0.8% | $410,700 |
| 2022 | $12,054 +1% | $410,700 |
| 2021 | $11,931 +1.4% | $410,700 |
| 2020 | $11,762 | $410,700 |
| 2019 | $11,762 +0.5% | $410,700 |
| 2018 | $11,705 +1.5% | $410,700 |
| 2017 | $11,528 +1% | $410,700 |
| 2016 | $11,417 +2.1% | $410,700 |
| 2015 | $11,183 -0.3% | $410,700 |
| 2014 | $11,212 +6.3% | $410,700 |
| 2013 | $10,551 +17.3% | $410,700 |
| 2012 | $8,992 -10.3% | $410,700 +204.2% |
| 2011 | $10,027 +5.1% | $135,000 -12.1% |
| 2010 | $9,537 | $153,600 |
| 2009 | -- | $153,600 |
| 2008 | -- | $153,600 |
| 2007 | -- | $153,600 |
| 2006 | -- | $153,600 |
| 2005 | -- | $153,600 |
| 2004 | $7,741 | $153,600 |
| 2003 | -- | $153,600 |
| 2002 | -- | $153,600 |
| 2001 | -- | $153,600 |
Find assessor info on the county website
Monthly payment
Est. payment
Payment breakdown
Explore the cost of this home by adjusting the details. Changes won't be saved.Climate risks
Neighborhood: 07508
Nearby schools
Schools provided by the listing agent
- Elementary: Memorial
- Middle: Manchester
- High: High Mt
Source: GSMLS. This data may not be complete. We recommend contacting the local school district to confirm school assignments for this home.
- $625,200-- bd-- ba1.7k sqft145 Romaine Rd, North Haledon, NJ 07508Off Market
- $858,200-- bd-- ba2.5k sqft4 Brookside Ter, North Haledon, NJ 07508Off Market
- $528,000-- bd-- ba1.4k sqft127 Romaine Rd, North Haledon, NJ 07508Off Market
- $908,300-- bd-- ba2.8k sqft126 Romaine Rd, North Haledon, NJ 07508Off Market
Similar homes
- $--4 bd2 ba1.6k sqft12 Evergreen Ave, North Haledon, NJ 07508Auction
 Auction.com 2
- $899,9004 bd3 ba2.5k sqft26 Faber Dr, Hawthorne Boro, NJ 07506For Sale
 MLS ID #4056037, Eren Osman Kurnaz, Weichert Realtors. GSMLS
- $849,0004 bd3 ba2.4k sqft42 Emeline Dr, Hawthorne Boro, NJ 07506For Sale
 MLS ID #4061009, Christine Rea-briskin, The Agency One Rock. GSMLS
- $900,0003 bd4 ba1.9k sqft507 Terhune Ter, Wyckoff Twp., NJ 07481For Sale
 MLS ID #4062089, Dawn Frankl, Keller Williams Village Square. GSMLS
