Skip main navigation
Under contract
  • $219,900

    144 Ruth Lane, Beaufort, NC 28516

    3beds
    939sqft
    Manufactured Home
    Built in 2004
    0.45 Acres Lot
    $213,200 Zestimate®
    $234/sqft
    $-- HOA

    What's special

    Arrives furnishedPaved drivewayWelcoming front porchRear screened porchThree-bedroom two-bathroom manufactured homeHandy storage shed
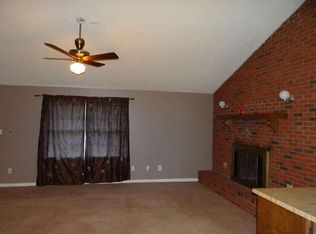
    Tucked away on a peaceful lane near Beaufort, this three-bedroom, two-bathroom manufactured home proves that comfortable coastal living doesn't have to come with a jaw-dropping price tag. Well maintained and move-in ready, it arrives furnished (with a few exclusions), so you can spend less time unpacking and more time exploring the natural wonders that surround you. Outdoor living takes center stage here. Sip your morning coffee on the welcoming front porch, then retreat to the rear screened porch when the afternoon breeze rolls in and the mosquitoes come calling. A handy storage shed keeps your gear organized, while the carport is ready to shelter your boat--a must-have detail for anyone who takes their weekends seriously. The paved driveway adds a polished, low-fuss finishing touch. Nature lovers, take note. North River Wetlands Preserve sits practically at your doorstep, offering scenic trails and birdwatching just minutes away. For those who chase the water, Harkers Island Public Boat Ramp puts endless fishing and boating adventures within easy reach, and the iconic shores of Cape Lookout beckon a short trip south. The convenient proximity to East Carteret High School is an added benefit, too. This quiet neighborhood delivers that laid-back eastern Carolina rhythm, where days move a little slower and the salt air feels a little sweeter. If you're hunting for an affordable coastal getaway, this charmer checks the boxes without stretching your budget. Come see what easygoing living really feels like.
    12 days
    |
    1,037
    |
    50
    |

    Likely to sell faster than

    Zillow last checked:

    Listing updated:

    Listed by:

    Tom R. Stephenson 252-723-2786,

    Century 21 Coastal Advantage

    Source: Hive MLS,MLS#: 100587852MLS LogoOriginating MLS: Carteret County Association of Realtors

      Facts & features

      Interior

      Bedrooms & bathrooms
      • Bedrooms: 3
      • Bathrooms: 2
      • Full bathrooms: 2
      Rooms
      • Room types: Living Room, Master Bedroom, Bedroom 1, Bedroom 2
      Heating
      • Electric, Forced Air
      Cooling
      • Central Air, Ceiling Fan(s)
      Appliances
      • Included: Water Softener, Washer, Refrigerator, Range, Dryer
      • Laundry: In Kitchen
      Features
      • Ceiling Fan(s), Furnished, Blinds/Shades, Eat-in Kitchen
      • Flooring: Carpet, Vinyl
      • Doors: Storm Door(s)
      • Furnished: Yes
      Interior area
      • Total structure area: 939
      • Total interior livable area: 939 sqft

      Property

      Parking
      • Total spaces: 1
      • Parking features: Asphalt, Concrete, Detached Carport
      • Carport spaces: 1
      Features
      • Levels: One
      • Patio & porch: Screened, Front Porch, Rear Porch
      • Exterior features: Storm Doors
      • Fencing: Chain Link,Back Yard
      • Has view: Yes
      • View description: See Remarks
      • Waterfront features: None
      • Frontage type: See Remarks
      Lot
      • Size: 0.45 Acres
      • Dimensions: 130 x 146 x 131 x 160
      • Features: Level
      Details
      • Additional structures: Shed(s)
      • Parcel number: 733701475252000
      • Zoning: none
      • Special conditions: Standard

      Construction

      Type & style
      • Home type: MobileManufactured
      • Property subtype: Manufactured Home
      Materials
      • Vinyl Siding, Steel Frame, Wood Frame
      • Foundation: Concrete Perimeter, Crawl Space
      • Roof: Metal
      Condition
      • New construction: No
      • Year built: 2004

      Utilities & green energy

      • Utilities for property: Cable Available

      Community & HOA

      Community
      • Subdivision: Not In Subdivision
      HOA
      • Has HOA: No
      • Amenities included: None
      Location
      • Region: Beaufort

      Financial & listing details

      • Price per square foot: $234/sqft
      • Tax assessed value: $156,365
      • Annual tax amount: $653
      • Date on market: 7/10/2026
      • Cumulative days on market: 12 days
      • Listing agreement: Exclusive Right To Sell
      • Listing terms: Cash,Conventional
      • Road surface type: Paved

        Estimated market value

        $213,200

        $203,000 - $224,000

        $1,593/mo

        Price history

        DateEventPrice
        7/18/2026Contingent$219,900$234/sqft
        Source: Hive MLS #100587852 Report a problem
        7/10/2026Listed for sale$219,900+433.1%$234/sqft
        Source: Hive MLS #100587852 Report a problem
        9/12/2014Sold$41,250+18.2%$44/sqft
        Source: Hive MLS #11403694 Report a problem
        8/1/2014Listed for sale$34,900-41.4%$37/sqft
        Source: RE/MAX Ocean Properties #14-3694 Report a problem
        6/6/2014Sold$59,531+197.7%$63/sqft
        Source: Agent Provided Report a problem
        3/30/2004Sold$20,000$21/sqft
        Source: Agent Provided Report a problem

        Public tax history

        YearProperty taxesTax assessment
        2024$437 -14.5%$62,687
        2023$511 +5.2%$62,687
        2022$485 +2.7%$62,687 +1.3%
        2021$473 -1.7%$61,858 -1.3%
        2020$481 +86.8%$62,687 -13.9%
        2019$257 $72,788
        2017$257 -48.9%$72,788
        2016$504 $72,788
        2015$504 +5.3%$72,788 +2.5%
        2014$478 $71,028
        2013-- $71,028
        2012-- --
        2011-- --
        2010-- $98,806
        2009-- $98,806
        Find assessor info on the county website

        Monthly payment

        Estimated monthly payment$1,822
        All calculations are estimates and provided by Zillow, Inc. for informational purposes only. Actual amounts may vary.
        HOA fees may include property taxes on listings classified as Co-Ops. Contact the listing agent and/or owner for fee details.
        Mortgage interest rates are dependent on a number of factors, including credit score, down payment, and repayment length. Interest rate data provided by Zillow Group Marketplace, Inc. as of 1/1/1970 from various mortgage lenders with which we have lead or other similar arrangements; the Estimated Payment is an average of those rates.
        See how much you could borrow to make a competitive offer.

        Climate risks

        Neighborhood: 28516

        Getting around

        3 / 100
        Car-Dependent
        27 / 100
        Somewhat Bikeable

        Nearby schools

        GreatSchools rating
        Schools provided by the listing agent
        • Elementary: Harkers Island
        • Middle: Down East
        • High: East Carteret

        Source: Hive MLS. This data may not be complete. We recommend contacting the local school district to confirm school assignments for this home.

        A local agent can set up tours, give advice and negotiate with sellers.

        A local lender can help you make sure your offer is ready when you are.

        Browse local experts

        Similar homes