Welcome to this like-new property built in 2022, 4-bedroom, 2-bath home that perfectly blends modern comforts with natural beauty. Situated in a tranquil neighborhood just north of Historic Conway and conveniently close to International Drive, the Glenmoor community. This home boasts a fenced-in backyard that backs directly to a peaceful nature preserve, offering serene views and ultimate privacy. Step inside to discover a spacious and inviting living area. The heart of the home features a fully updated kitchen, complete with sleek granite countertops, subway tile backsplash, high-end stainless steel appliances, and ample cabinet space. The primary suite is oversized and away from the other three bedrooms leading into the en-suite bathroom, featuring a double vanity sink with plenty of countertop space. The separate water closet provides privacy, while the walk-in closet offers generous space for all your wardrobe needs. There is a full laundry room that leads to the 2 car garage. In the garage you will find shelving that was added and will stay with the home. There is spacious backyard and patio off of the screened porch, making it a great place for entertaining and plenty of room for a playground and/or pool. Glenmoor allows golf carts, motorcycles, great streets for evening walks and includes a wonderful community pool and clubhouse. New affordable HOA coverage with Kuester which includes: internet, trash pick up, pool, clubhouse and access to Lewis Ocean Bay Nature Preserve from the neighborhood- great for biking, walking and golf carts! Conveniently located near shopping, dining, major highways, entertainment, top-rated schools & hospitals. Other features include: New LVP Wood flooring, ceiling fans throughout, smart home capability, tankless water heater, added fenced in backyard and screened in porch and gutters around the home. This home is equipped for those who work from home, a wall plate ethernet jack was added in the office that is directly connected to the internet router in the smart home panel giving you guaranteed high-speed connections. Seller is offering assistance in closing cost or a home warranty to the buyers! MOTIVATED SELLER! Schedule your showing today!
Sold for $295,000
Zillow last checked:
Listing updated:
Bought with:
Chris Farrell, 95615
Keller Williams Innovate South
Source: CCAR,MLS#: 2502379 Originating MLS: Coastal Carolinas Association of Realtors
Originating MLS: Coastal Carolinas Association of RealtorsPrice history
| Date | Event | Price |
|---|---|---|
| 3/12/2026 | Sold | $295,000-4.7%$166/sqft |
Source:  CCAR #2502379 Report a problem CCAR #2502379 Report a problem | ||
| 2/10/2026 | Contingent | $309,500$174/sqft |
Source: CCAR #2502379 Report a problem | ||
| 12/3/2025 | Price change | $309,500-3%$174/sqft |
Source: CCAR #2502379 Report a problem | ||
| 7/21/2025 | Price change | $319,000-4.8%$179/sqft |
Source: CCAR #2502379 Report a problem | ||
| 5/28/2025 | Price change | $335,000-4.1%$188/sqft |
Source: CCAR #2502379 Report a problem | ||
| 3/14/2025 | Price change | $349,500-2.8%$196/sqft |
Source: CCAR #2502379 Report a problem | ||
| 1/31/2025 | Listed for sale | $359,500+11.4%$202/sqft |
Source: CCAR #2502379 Report a problem | ||
| 8/23/2022 | Sold | $322,580$181/sqft |
Source: CCAR #2125094 Report a problem | ||
| 7/17/2022 | Price change | $322,580+0.6%$181/sqft |
Source:  Lennar Homes Report a problem Lennar Homes Report a problem | ||
| 7/16/2022 | Pending sale | $320,580$180/sqft |
Source: CCAR #2125094 Report a problem | ||
| 7/12/2022 | Price change | $320,580-5.6%$180/sqft |
Source: CCAR #2125094 Report a problem | ||
| 7/9/2022 | Price change | $339,580+3.3%$191/sqft |
Source: CCAR #2125094 Report a problem | ||
| 7/8/2022 | Listed for sale | $328,580$185/sqft |
Source: Lennar Homes Report a problem | ||
| 3/18/2022 | Pending sale | $328,580$185/sqft |
Source: CCAR #2125094 Report a problem | ||
| 2/24/2022 | Price change | $328,580+4.8%$185/sqft |
Source: Lennar Homes Report a problem | ||
| 2/7/2022 | Price change | $313,580+0.6%$176/sqft |
Source: Lennar Homes Report a problem | ||
| 2/5/2022 | Price change | $311,580+0.6%$175/sqft |
Source: Lennar Homes Report a problem | ||
| 2/1/2022 | Price change | $309,580+0.7%$174/sqft |
Source: Lennar Homes Report a problem | ||
| 1/25/2022 | Price change | $307,580+0.1%$173/sqft |
Source: Lennar Homes Report a problem | ||
| 1/23/2022 | Price change | $307,225+0.3%$173/sqft |
Source: Lennar Homes Report a problem | ||
| 1/21/2022 | Price change | $306,225+0.3%$172/sqft |
Source: Lennar Homes Report a problem | ||
| 11/8/2021 | Listed for sale | $305,225$172/sqft |
Source: CCAR #2125094 Report a problem | ||
Nearby homes
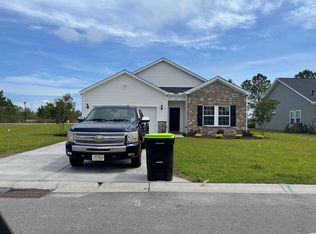
- $305,9004 bd2 ba1.7k sqft760 Tattlesbury Dr, Liberty Conway, SC 29526Off Market
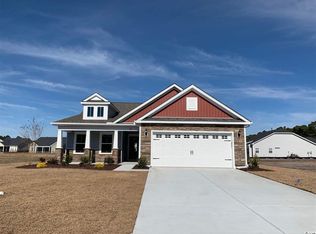
- $331,0003 bd2 ba1.7k sqft761 Tattlesbury Dr LOT 147, Magnolia F Conway, SC 29526Off Market
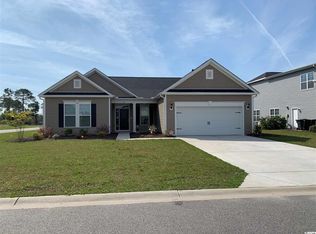
- $336,9003 bd3 ba2k sqft752 Tattlesbury Dr LOT 142, Everglades C Conway, SC 29526Off Market
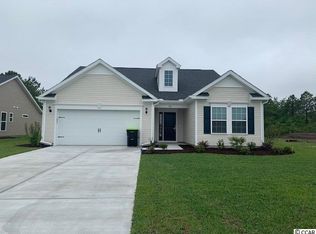
- $311,5003 bd2 ba1.6k sqft748 Tattlesbury Dr LOT 107, Sycamore A Conway, SC 29526Off Market
Sell for more on Zillow
Get a Zillow Showcase℠ listing at no additional cost and you could sell for .
$293,500
2% more
+$5,870
With Zillow Showcase(estimated)
$299,370
