Beautifully updated and move-in ready! Situated on a huge lot, almost half an acre, on a cul-de-sac in Crossgates subdivision, this charming 3-bedroom, 2-bath home offers the perfect blend of comfort, style and space. Inside, you'll find updated finishes, a functional floor plan and an inviting living area that's perfect for both everyday living and entertaining. One of the standout features is the huge sunroom, filled with natural light and offering endless possibilities as a second living area, game room, home office or the perfect place to relax with your morning coffee while overlooking the backyard. All three bedrooms are generously sized, providing plenty of space for family, guests or a home office. Step outside to the expansive backyard, where there's plenty of room for kids to play, pets to roam, backyard gatherings or even a future garden. Conveniently located just minutes from shopping, dining, schools, and everything Brandon has to offer, this beautifully updated home is one you won't want to miss!
Pending
$219,500
144 Spring Cv, Brandon, MS 39042
3beds
1,486sqft
Residential, Single Family Residence
Built in 1977
0.44 Acres Lot
$215,900 Zestimate®
$148/sqft
$-- HOA
What's special
Backyard gatheringsCul-de-sac in crossgates subdivisionFunctional floor planExpansive backyardUpdated finishes
- 59 days
- 164
- 3
Zillow last checked:
Listing updated:
Listed by:
Mary F Hollingsworth 601-842-9178,
Southern Magnolia's Realty 769-428-8100
Source: MLS United,MLS#: 4156043
Facts & features
Interior
Bedrooms & bathrooms
- Bedrooms: 3
- Bathrooms: 2
- Full bathrooms: 2
Heating
- Central, Fireplace(s), Natural Gas
Cooling
- Ceiling Fan(s), Central Air
Appliances
- Included: Dishwasher, Disposal, Electric Cooktop, Gas Water Heater, Microwave, Oven, Water Heater
- Laundry: Laundry Closet
Features
- Ceiling Fan(s), Pantry, Storage, Walk-In Closet(s), Breakfast Bar
- Flooring: Vinyl, Ceramic Tile
- Windows: Aluminum Frames
- Has fireplace: Yes
- Fireplace features: Raised Hearth, Wood Burning
Interior area
- Total structure area: 1,486
- Total interior livable area: 1,486 sqft
Video & virtual tour
Property
Parking
- Total spaces: 2
- Parking features: Garage Door Opener
- Garage spaces: 2
Features
- Levels: One
- Stories: 1
- Patio & porch: Slab
- Exterior features: Private Yard, None
- Fencing: Back Yard,Chain Link,Fenced
- Waterfront features: None
Lot
- Size: 0.44 Acres
- Features: Corner Lot
Details
- Parcel number: H09k00001000250
Construction
Type & style
- Home type: SingleFamily
- Architectural style: Traditional
- Property subtype: Residential, Single Family Residence
Materials
- Brick, Wood Siding
- Foundation: Slab
- Roof: Shingle
Condition
- Move In Ready
- New construction: No
- Year built: 1977
Utilities & green energy
- Sewer: Public Sewer
- Water: Public
- Utilities for property: Electricity Connected, Natural Gas Connected, Water Connected
Community & HOA
Community
- Subdivision: Crossgates
HOA
- Has HOA: No
Location
- Region: Brandon
Financial & listing details
- Price per square foot: $148/sqft
- Tax assessed value: $133,070
- Annual tax amount: $2,642
- Date on market: 7/31/2026
- Electric utility on property: Yes
Estimated market value
$215,900
$205,000 - $227,000
$1,792/mo
Price history
| Date | Event | Price |
|---|---|---|
| 8/17/2026 | Pending sale | $219,500$148/sqft |
Source: MLS United #4156043 Report a problem | ||
| 7/31/2026 | Listed for sale | $219,500$148/sqft |
Source: MLS United #4156043 Report a problem | ||
| 7/18/2026 | Pending sale | $219,500$148/sqft |
Source: MLS United #4156043 Report a problem | ||
| 7/16/2026 | Listed for sale | $219,500+69%$148/sqft |
Source: MLS United #4156043 Report a problem | ||
| 1/29/2016 | Sold | -- |
Source: MLS United #1281340 Report a problem | ||
| 12/17/2015 | Listed for sale | $129,900$87/sqft |
Source: KeyTrust Properties Paula Ricks Report a problem | ||
Public tax history
| Year | Property taxes | Tax assessment |
|---|---|---|
| 2025 | $2,642 +89.6% | $19,961 +53.9% |
| 2024 | $1,393 +20.8% | $12,972 +16.5% |
| 2023 | $1,153 +1.5% | $11,133 |
| 2022 | $1,136 | $11,133 |
| 2021 | $1,136 | $11,133 +10.2% |
| 2020 | $1,136 +12.4% | $10,104 |
| 2019 | $1,011 -2% | $10,104 |
| 2018 | $1,032 +2% | $10,104 |
| 2017 | $1,011 | $10,104 +1.8% |
| 2016 | $1,011 +244.7% | $9,929 |
| 2015 | $293 +1.8% | $9,929 |
| 2014 | $288 | $9,929 |
| 2013 | $288 +5.3% | $9,929 |
| 2012 | $274 +3.4% | $9,929 |
| 2011 | $265 +38.2% | $9,929 +7.2% |
| 2010 | $191 | $9,258 |
| 2009 | $191 -0.1% | $9,258 -0.1% |
| 2008 | $192 -84.7% | $9,269 |
| 2007 | $1,253 -1.9% | -- |
| 2006 | $1,277 -0.6% | -- |
| 2005 | $1,285 +130.9% | -- |
| 2004 | $557 +0.5% | -- |
| 2003 | $554 +2.4% | -- |
| 2002 | $541 | -- |
| 2001 | -- | $7,952 -90% |
| 2000 | $562 | $79,520 |
Find assessor info on the county website
Monthly payment
Est. payment
Payment breakdown
Explore the cost of this home by adjusting the details. Changes won't be saved.Climate risks
Neighborhood: 39042
Nearby schools
Schools provided by the listing agent
- Elementary: Brandon
- Middle: Brandon
- High: Brandon
Source: MLS United. This data may not be complete. We recommend contacting the local school district to confirm school assignments for this home.
Similar homes
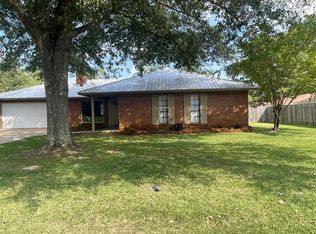
- $234,0003 bd2 ba1.4k sqft62 Freehill Ct, Brandon, MS 39042For Sale
 MLS ID #4157740, Britt M Barnes, Britt Barnes Realty Group. MLS United
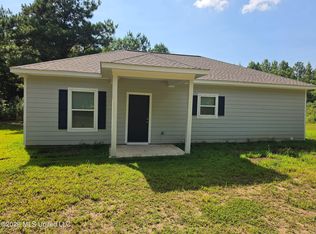
 - $244,9003 bd2 ba1.4k sqft712 Trip Dr, Brandon, MS 39042For Sale
 MLS ID #4159117, Zach Bridges, Evans Premier Properties, LLC. MLS United
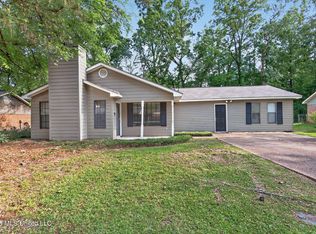
 - $210,0003 bd2 ba1.2k sqft111 Ridge Rd, Sarah, MS 38665For Sale
 MLS ID #4152792, Leanne Meng, Capstone Realty Services. MLS United
 - $209,9003 bd2 ba1.7k sqft125 Cumberland Rd, Brandon, MS 39047For Sale
 MLS ID #4146648, Robert E Salmons, Entera Realty, LLC. MLS United
