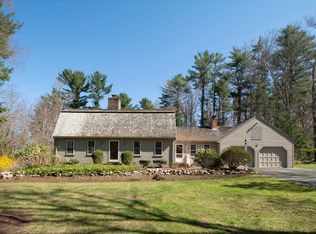
Nestled in Norwell's coveted Barque Hill neighborhood, this charming Cape-style home offers the perfect blend of classic New England character and modern-day convenience. Thoughtfully designed for comfortable living, the home features a desirable first-floor primary bedroom, sun-filled living spaces, hardwood floors, and a flexible floor plan ideal for today's lifestyle. The inviting kitchen flows seamlessly into the dining and living areas, creating an ideal setting for both everyday living and entertaining. Upstairs, additional bedrooms and versatile space provide room for family, guests, or a home office. Outside, enjoy a beautifully landscaped yard perfect for relaxing, gardening, or hosting summer gatherings. Conveniently located near Norwell's top-rated schools, local amenities, and commuter routes, this home presents a wonderful opportunity to enjoy life in one of the South Shore's most sought-after neighborhoods. Recent improvements include a brand-new roof!
Sold for $1,599,000
$1,599,000
144 Stetson Rd, Norwell, MA 02061
4beds
4,496sqft
Single Family Residence
Built in 2002
1 Acres Lot
$1,586,900 Zestimate®
$356/sqft
$8,407 Estimated rent
Home value
$1,586,900
$1.51M - $1.67M
$8,407/mo
Zestimate® history
Owner options
List your home for rent
$8,407/mo
Rent Zestimate®
Find your next renter with Zillow Rental Manager. Plus, with online applications, you can quickly screen prospective tenants – for free.
$8,407/mo
Rent Zestimate®
Refinance and save
$10,989/mo
Est. payment
Refinancing to a lower rate could help reduce your monthly payments and save thousands over the life of the loan.
$10,989/mo
Est. payment
Explore your selling options
Work with a Zillow partner agent
Leverage their expertise and Zillow's premium Showcase listings to get your home seen by more buyers.
Get startedList with your own agent
Get your home in front of millions of buyers by listing it on Zillow.
Learn how to do itSell it yourself
Take full control of how buyers see your home on Zillow by listing For Sale by Owner (FSBO).
List your homeWhat's special
Beautifully landscaped yardHardwood floorsInviting kitchenDesirable first-floor primary bedroomSun-filled living spacesBrand-new roofFlexible floor plan
Zillow last checked:
Listing updated:
Listed by:
Benjamin Lincoln 781-733-1140,
Compass 781-285-8028,
Ben Lincoln Group 781-733-1140
Bought with:
Margie McShane
Compass
Source: MLS PIN,MLS#: 73534858
Facts & features
Interior
Bedrooms & bathrooms
- Bedrooms: 4
- Bathrooms: 4
- Full bathrooms: 3
- 1/2 bathrooms: 1
Primary bedroom
- Features: Flooring - Hardwood
- Level: First
Bedroom 2
- Features: Flooring - Wall to Wall Carpet
- Level: Second
Bedroom 3
- Features: Flooring - Wall to Wall Carpet
- Level: Second
Bedroom 4
- Features: Flooring - Wall to Wall Carpet
- Level: Second
Primary bathroom
- Features: Yes
Bathroom 1
- Features: Bathroom - Half
- Level: First
Bathroom 2
- Features: Bathroom - Full, Bathroom - Double Vanity/Sink, Bathroom - Tiled With Shower Stall, Bathroom - With Tub
- Level: First
Bathroom 3
- Features: Bathroom - Full, Bathroom - Tiled With Tub & Shower
- Level: Second
Dining room
- Features: Flooring - Hardwood
- Level: First
Family room
- Features: Flooring - Hardwood
Kitchen
- Features: Flooring - Hardwood
- Level: First
Living room
- Features: Flooring - Hardwood
- Level: First
Office
- Features: Flooring - Wall to Wall Carpet
- Level: Second
Heating
- Forced Air, Natural Gas
Cooling
- Central Air
Appliances
- Included: Gas Water Heater, Range, Dishwasher, Refrigerator, Washer, Dryer
- Laundry: Flooring - Stone/Ceramic Tile, First Floor, Washer Hookup
Features
- Bathroom - Full, Bathroom - Tiled With Tub & Shower, Bonus Room, Home Office, Bathroom
- Flooring: Tile, Hardwood, Flooring - Wall to Wall Carpet, Flooring - Hardwood
- Basement: Full,Interior Entry,Garage Access,Unfinished
- Number of fireplaces: 1
Interior area
- Total structure area: 4,496
- Total interior livable area: 4,496 sqft
- Finished area above ground: 4,496
Property
Parking
- Total spaces: 12
- Parking features: Attached, Garage Door Opener, Workshop in Garage, Garage Faces Side, Off Street
- Attached garage spaces: 2
- Uncovered spaces: 10
Features
- Patio & porch: Porch, Deck - Wood
- Exterior features: Porch, Deck - Wood, Sprinkler System
Lot
- Size: 1 Acres
- Features: Level
Details
- Parcel number: 1102975
- Zoning: RES
Construction
Type & style
- Home type: SingleFamily
- Architectural style: Cape
- Property subtype: Single Family Residence
Materials
- Frame
- Foundation: Concrete Perimeter
- Roof: Shingle
Condition
- Year built: 2002
Utilities & green energy
- Electric: 200+ Amp Service
- Sewer: Private Sewer
- Water: Public
- Utilities for property: for Gas Range, Washer Hookup
Community & HOA
Community
- Features: Shopping, Park, Walk/Jog Trails, Conservation Area, Highway Access, Public School
- Subdivision: Barque Hill
HOA
- Has HOA: No
Location
- Region: Norwell
Financial & listing details
- Price per square foot: $356/sqft
- Tax assessed value: $1,402,300
- Annual tax amount: $18,238
- Date on market: 9/6/2026
- Listing terms: Contract
Price history
| Date | Event | Price |
|---|---|---|
| 9/30/2026 | Sold | $1,599,000$356/sqft |
Source: MLS PIN #73534858 Report a problem | ||
| 7/7/2026 | Pending sale | $1,599,000$356/sqft |
Source: MLS PIN #73534858 Report a problem | ||
| 6/23/2026 | Contingent | $1,599,000$356/sqft |
Source: MLS PIN #73534858 Report a problem | ||
| 6/11/2026 | Listed for sale | $1,599,000+91.5%$356/sqft |
Source: MLS PIN #73534858 Report a problem | ||
| 12/30/2014 | Sold | $835,000-1.6%$186/sqft |
Source: Public Record Report a problem | ||
| 12/5/2014 | Price change | $849,000-2.3%$189/sqft |
Source: William Raveis Real Estate #71670555 Report a problem | ||
| 11/14/2014 | Price change | $869,000-3.3%$193/sqft |
Source: William Raveis Real Estate #71670555 Report a problem | ||
| 9/20/2014 | Price change | $899,000-4.3%$200/sqft |
Source: William Raveis Real Estate #71670555 Report a problem | ||
| 7/12/2014 | Price change | $939,000-4.1%$209/sqft |
Source: William Raveis Real Estate #71670555 Report a problem | ||
| 4/28/2014 | Listed for sale | $979,000+2.2%$218/sqft |
Source: William Raveis R.E. & Home Services #71670555 Report a problem | ||
| 7/28/2004 | Sold | $957,500-5.2%$213/sqft |
Source: Public Record Report a problem | ||
| 5/18/2004 | Sold | $1,010,000+5.5%$225/sqft |
Source: Public Record Report a problem | ||
| 8/19/2003 | Sold | $957,500+316.3%$213/sqft |
Source: Public Record Report a problem | ||
| 2/1/2001 | Sold | $230,000$51/sqft |
Source: Public Record Report a problem | ||
Public tax history
| Year | Property taxes | Tax assessment |
|---|---|---|
| 2025 | $18,328 +7.9% | $1,402,300 +11.1% |
| 2024 | $16,982 -9.7% | $1,261,700 +2.6% |
| 2023 | $18,798 +4.1% | $1,229,400 +13.2% |
| 2022 | $18,049 -3.1% | $1,086,000 -1.2% |
| 2021 | $18,619 +4.7% | $1,099,100 +2.8% |
| 2020 | $17,786 +1.4% | $1,069,500 |
| 2019 | $17,540 -2.9% | $1,069,500 -3.2% |
| 2018 | $18,057 +11.1% | $1,105,100 +11.8% |
| 2017 | $16,259 +0.4% | $988,400 +0.7% |
| 2016 | $16,201 +6.6% | $981,900 +6.6% |
| 2015 | $15,198 -4.7% | $921,100 -5.4% |
| 2014 | $15,941 +1.7% | $973,800 |
| 2013 | $15,678 +11.5% | $973,800 -1.4% |
| 2012 | $14,062 +7.3% | $987,500 +4.5% |
| 2011 | $13,104 +5.4% | $944,800 -3.1% |
| 2010 | $12,435 +0.2% | $975,300 -7.7% |
| 2009 | $12,412 +4.7% | $1,056,300 -1.4% |
| 2008 | $11,856 -7.4% | $1,071,000 -10.6% |
| 2007 | $12,809 +11.5% | $1,198,200 +14% |
| 2006 | $11,484 +0.4% | $1,050,700 -2.6% |
| 2005 | $11,440 +7.8% | $1,079,200 +34.1% |
| 2004 | $10,610 +199.6% | $805,000 +251.2% |
| 2001 | $3,541 +38.5% | $229,200 +35% |
| 1995 | $2,557 | $169,800 |
Find assessor info on the county website
Neighborhood: 02061
Nearby homes
- $936,7004 bd1 ba2.1k sqft150 Stetson Rd, Norwell, MA 02061Off Market
- $1,236,2004 bd3 ba2.9k sqft15 Till Rock Ln, Norwell, MA 02061Off Market
- $940,5003 bd2 ba1.7k sqft14 Masthead Dr, Norwell, MA 02061Off Market
- $1,140,0004 bd4 ba3.2k sqft19 Till Rock Ln, Norwell, MA 02061Sold
- $1,037,4004 bd2 ba2.1k sqft16 Till Rock Ln, Norwell, MA 02061Off Market
- $957,7004 bd2 ba1.5k sqft151 Stetson Rd, Norwell, MA 02061Off Market
- $969,2004 bd1 ba1.9k sqft160 Stetson Rd, Norwell, MA 02061Off Market
- $1,034,6004 bd2 ba1.9k sqft27 Till Rock Ln, Norwell, MA 02061Off Market
Nearby schools
GreatSchools rating
- 8/10William Gould Vinal Elementary SchoolGrades: PK-5Distance: 3.9 mi
- 8/10Norwell Middle SchoolGrades: 6-8Distance: 2.9 mi
- 10/10Norwell High SchoolGrades: 9-12Distance: 3.4 mi
Schools provided by the listing agent
- High: Norwell
Source: MLS PIN. This data may not be complete. We recommend contacting the local school district to confirm school assignments for this home.
Get a cash offer in 3 minutes
Find out how much your home could sell for in as little as 3 minutes with a no-obligation cash offer.
Estimated market value
$1,586,900
Get a cash offer in 3 minutes
Find out how much your home could sell for in as little as 3 minutes with a no-obligation cash offer.
Estimated market value
$1,586,900
- Massachusetts
- Plymouth County
- Norwell
- 02061
- 144 Stetson Rd
