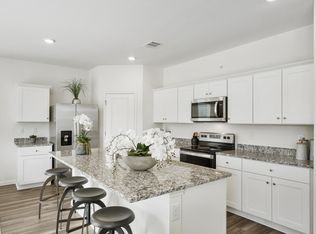

Enjoy low-maintenance living in this spacious 4-bedroom, 2.5-bath condo in Harvest Meadows. The open-concept main level features a bright kitchen with granite countertops, stainless steel appliances, recessed lighting, pantry, and plenty of cabinetry, flowing seamlessly into the family room. The main-level primary suite offers a walk-in closet and private bath with dual quartz vanities and a walk-in shower. Upstairs, you'll find three additional bedrooms and a versatile living space, providing plenty of room for guests, work, or relaxation. Step outside to your private fenced backyard with a covered patio, perfect for enjoying a morning coffee or unwinding at the end of the day. Residents also have access to a community pool, playground, dog park, picnic areas, and walking/biking trails. Refrigerator, washer/dryer and a water softener are all included. Up to 2 pets allowed.
Condo for rent
Condo
Available now
Cats, small dogs OK
Air conditioner, electric
Electric dryer hookup laundry
4 Attached garage spaces parking
Central, natural gas
What's special
Recessed lightingStainless steel appliancesFamily roomCovered patioWalk-in closetOpen-concept main levelMain-level primary suite
- 14 hours |
- -- |
- -- |
Zillow last checked:
Listing updated:
Travel times

Let’s turn your rent into credit progress
Build credit history with every on-time payment and get credit for the payment you’re already making.
Facts & features
Interior
Bedrooms & bathrooms
- Bedrooms: 4
- Bathrooms: 3
- Full bathrooms: 2
- 1/2 bathrooms: 1
Heating
- Central, Natural Gas
Cooling
- Air Conditioner, Electric
Appliances
- Included: Dishwasher, Free-Standing Range, Garbage Disposal, Microwave Oven, Plumbed For Ice Maker, Refrigerator, Stainless Steel Appliance(s), Vented Exhaust Fan, Washer Dryer Hookups, Water Softener Owned
- Laundry: Electric Dryer Hookup, Hookups, In Unit, Laundry Room, Main Level, Washer Hookup
Features
- Ceiling Fan(s), Ceiling Fan(s), Double Vanity, Electric Dryer Hookup, Granite Counters, High Speed Internet, Interior Steps, Multi-level Floor Plan, Pantry, Pantry, Primary Bedroom on Main, Recessed Lighting, Walk In Closet, Walk-In Closet(s), Washer Hookup
- Flooring: Carpet, Vinyl
Interior area
- Total interior livable area: 2,108 sqft
Property
Parking
- Total spaces: 4
- Parking features: Attached, Garage
- Has attached garage: Yes
- Details: Contact manager
Features
- Stories: 2
- Exterior features: Common Grounds, High Speed Internet, Interior Steps, Lighting, Multi-Level Floor Plan, No Exterior Steps, Pet Amenities, Playground, Primary Bedroom On Main, Rain Gutters, Sprinkler - Automatic, Trees-Sparse, Underground Utilities
- Pool features: Contact manager
Lot
- Features: Level
Details
- Additional structures: Garage(s)
Construction
Type & style
- Home type: Condo
- Property subtype: Condo
Materials
- Roof: Composition,Shake Shingle
Condition
- Year built: 2020
Building
Management
- Pets allowed: Yes
Community & HOA
Community
- Features: Curbs, Park, Playground, Pool, Sidewalks, Street Lights
HOA
- Amenities included: Dog Park
Location
- Region: Buda
Financial & listing details
- Lease term: 12 Months
Nearby apartments for rent


Price history
| Date | Event | Price |
|---|---|---|
| 10/6/2026 | Listed for rent | $1,995$1/sqft |
Source: Unlock MLS #3158543 Report a problem | ||