Fully updated and built for worry-free living! This turn-key 3-bedroom, 2.5-bath home offers true low-maintenance ownership with major upgrades already complete--including a brand-new water heater (7/2026), plus an HVAC system and refrigerator only 3 years old.A charming front porch welcomes you into a free-flowing main level featuring brand-new LVP flooring, fresh interior paint, a cozy fireplace, half bath, and an updated kitchen. Upstairs offers 3 bedrooms with brand-new carpet, updated full baths, new ceiling fans, and a spacious bonus room over the 2-car garage. Step outside to relax on the large back porch with ceiling fans overlooking your nice-sized fenced in yard! Zoned for desirable DD2 schools near I-26, dining, and shopping.
Active contingent
$310,000
144 Two Pond Loop, Ladson, SC 29456
3beds
1,592sqft
Single Family Residence
Built in 2000
6,098 Square Feet Lot
$306,600 Zestimate®
$195/sqft
$-- HOA
What's special
Cozy fireplaceCharming front porchUpdated kitchenFresh interior paintBrand-new lvp flooringNew ceiling fansFree-flowing main level
- 53 days
- 795
- 127
Likely to sell faster than
Zillow last checked:
Listing updated:
Listed by:
Better Homes And Gardens Real Estate Palmetto 843-584-8326
Source: CTMLS,MLS#: 26023221
Facts & features
Interior
Bedrooms & bathrooms
- Bedrooms: 3
- Bathrooms: 3
- Full bathrooms: 2
- 1/2 bathrooms: 1
Rooms
- Room types: Laundry, Pantry
Heating
- Heat Pump
Cooling
- Central Air
Appliances
- Laundry: Washer Hookup, Electric Dryer Hookup, Laundry Room
Features
- High Ceilings, Walk-In Closet(s), Ceiling Fan(s), Pantry
- Flooring: Ceramic Tile, Vinyl, Carpet, Luxury Vinyl
- Number of fireplaces: 1
- Fireplace features: Living Room, One
Interior area
- Total structure area: 1,592
- Total interior livable area: 1,592 sqft
Property
Parking
- Total spaces: 2
- Parking features: Garage, Garage Door Opener
- Garage spaces: 2
Features
- Levels: Two
- Stories: 2
- Patio & porch: Front Porch
- Fencing: Privacy
Lot
- Size: 6,098 Square Feet
- Features: 0 - .5 Acre
Details
- Parcel number: 1540703034000
Construction
Type & style
- Home type: SingleFamily
- Architectural style: Traditional
- Property subtype: Single Family Residence
Materials
- Vinyl Siding
- Foundation: Slab
- Roof: Asphalt
Condition
- New construction: No
- Year built: 2000
Utilities & green energy
- Sewer: Public Sewer
- Water: Public
- Utilities for property: Summerville CPW, Dominion Energy
Community & HOA
Community
- Subdivision: Brookhaven
Location
- Region: Ladson
Financial & listing details
- Price per square foot: $195/sqft
- Tax assessed value: $313,948
- Annual tax amount: $2,316
- Date on market: 8/14/2026
- Listing terms: Any
Estimated market value
$306,600
$291,000 - $322,000
$2,260/mo
Price history
| Date | Event | Price |
|---|---|---|
| 8/14/2026 | Listed for sale | $310,000+53.1%$195/sqft |
Source:  CTMLS #26023221 Report a problem CTMLS #26023221 Report a problem | ||
| 8/28/2019 | Sold | $202,500+1.8%$127/sqft |
Source: CTMLS #19005677 Report a problem | ||
| 7/19/2019 | Pending sale | $199,000$125/sqft |
Source: Carolina One Real Estate - Maybank Hwy #19005677 Report a problem | ||
| 7/16/2019 | Price change | $199,000-5.2%$125/sqft |
Source: Carolina One Real Estate - Maybank Hwy #19005677 Report a problem | ||
| 7/2/2019 | Price change | $210,000-2.3%$132/sqft |
Source: Carolina One Real Estate - Maybank Hwy #19005677 Report a problem | ||
| 6/11/2019 | Price change | $215,000+2.4%$135/sqft |
Source: Carolina One Real Estate - Maybank Hwy #19005677 Report a problem | ||
| 4/13/2019 | Pending sale | $210,000$132/sqft |
Source: Carolina One Real Estate - Maybank Hwy #19005677 Report a problem | ||
| 3/26/2019 | Price change | $210,000-4.5%$132/sqft |
Source: Carolina One Real Estate - Maybank Hwy #19005677 Report a problem | ||
| 2/27/2019 | Listed for sale | $220,000+43.8%$138/sqft |
Source: Carolina One Real Estate #19005677 Report a problem | ||
| 8/30/2005 | Sold | $153,000+4.9%$96/sqft |
Source: Public Record Report a problem | ||
| 10/29/2004 | Sold | $145,900+22.8%$92/sqft |
Source: Public Record Report a problem | ||
| 7/14/2000 | Sold | $118,815$75/sqft |
Source: Public Record Report a problem | ||
Public tax history
| Year | Property taxes | Tax assessment |
|---|---|---|
| 2025 | $2,316 +0% | $12,557 |
| 2024 | $2,316 | $12,557 +55.1% |
| 2023 | -- | $8,095 |
| 2022 | -- | $8,095 |
| 2021 | -- | $8,095 -33.3% |
| 2020 | -- | $12,143 +54.4% |
| 2019 | $1,613 | $7,864 +28.1% |
| 2018 | $1,613 +15.3% | $6,140 |
| 2017 | $1,400 | $6,140 |
| 2016 | $1,400 | $6,140 |
| 2015 | -- | $6,140 -95.9% |
| 2014 | -- | $150,190 +2399% |
| 2013 | $1,334 | $6,010 |
| 2012 | -- | $6,010 |
| 2011 | -- | $6,010 |
| 2010 | -- | $6,010 +15.1% |
| 2009 | -- | $5,220 |
| 2008 | -- | $5,220 |
| 2007 | -- | $5,220 |
| 2005 | -- | $5,220 |
Find assessor info on the county website
Monthly payment
Est. payment
Payment breakdown
Explore the cost of this home by adjusting the details. Changes won't be saved.Climate risks
Neighborhood: 29456
Nearby schools
Schools provided by the listing agent
- Elementary: Dr. Eugene Sires Elementary
- Middle: Oakbrook
- High: Ashley Ridge
Source: CTMLS. This data may not be complete. We recommend contacting the local school district to confirm school assignments for this home.

Similar homes
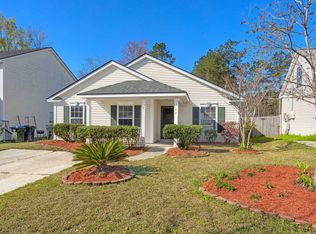
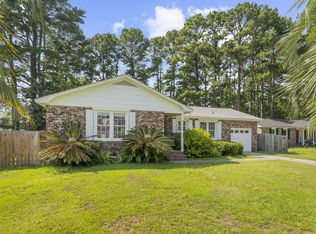
- $350,0003 bd2 ba1.5k sqft117 Sonia Dr, Ladson, SC 29456For Sale
 MLS ID #26021859, Jim Mills. CTMLS
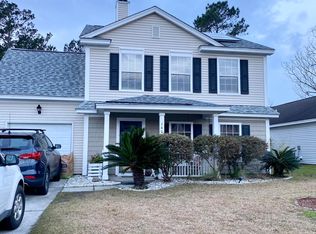
 - $349,9994 bd2 ba1.6k sqft217 Vickie St, Ladson, SC 29456For Sale
 MLS ID #26022912, Danielle Mongrain. CTMLS
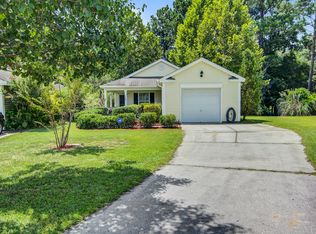
 - $349,9005 bd3 ba2.2k sqft121 Mockernut Dr, Ladson, SC 29456For Sale
 MLS ID #26024529, Marty Chandler. CTMLS
 - $289,9503 bd2 ba1.3k sqft4517 Nestwood St, Ladson, SC 29456For Sale
 MLS ID #26018910, Susan Stanley. CTMLS
 - $309,0003 bd2 ba1.3k sqft105 Parish Parc Dr, Summerville, SC 29485For SaleMLS ID #26019071, Dee Suffel. CTMLS
- $324,9003 bd2 ba1.8k sqft106 Kent Cir, Ladson, SC 29456For SaleMLS ID #26024298, Eleanor Mcpherson. CTMLS
- $355,0003 bd3 ba1.7k sqft109 Creekside Dr, Summerville, SC 29485For SaleMLS ID #26024206, Dianne Rodgers-peters. CTMLS
- $325,0004 bd2 ba1.7k sqft101 Glebe Rd, Summerville, SC 29485For SaleMLS ID #26026089, Jennifer Cakebread. CTMLS
- $379,0004 bd3 ba2k sqft135 Full Moon Ct, Ladson, SC 29456For SaleMLS ID #26020892, Chelsea Mckenna Peele. CTMLS
- $301,0003 bd2 ba1.1k sqft153 Tyger St, Summerville, SC 29485For SaleMLS ID #26016170, Hannah Drake. CTMLS
- $269,9003 bd2 ba1.1k sqft9789 Peatwood Dr, Ladson, SC 29456For SaleMLS ID #26020928, Tiffany Johnson-wilson. CTMLS
- $307,0003 bd2 ba1.4k sqft103 Tram Ct, Summerville, SC 29486For SaleMLS ID #26016490, Danielle Mongrain. CTMLS
- $329,9003 bd2 ba1.4k sqft115 Pacolet St, Summerville, SC 29485For SaleMLS ID #26014574, Michael Grabara. CTMLS
- $300,0003 bd2 ba1.2k sqft122 Tyger St, Summerville, SC 29485For SaleMLS ID #26019639, Nick Streets. CTMLS
- $374,9004 bd3 ba2.1k sqft214 Eagle Ridge Rd, Summerville, SC 29485For SaleMLS ID #26026221, Jj Messervy. CTMLS
- $299,9003 bd2 ba1.2k sqft9010 Blitzen Ct, Charleston, SC 29406For SaleMLS ID #26022225, Erin Wheatley. CTMLS
- $325,0003 bd2 ba1.3k sqft7740 Fayetteville Rd, North Charleston, SC 29418For SaleMLS ID #26027408, Chris Hutto. CTMLS
- $284,0003 bd2 ba1.4k sqft105 Nottingham Ct, Summerville, SC 29485For SaleMLS ID #25028493, Thomas Shoupe. CTMLS
- $379,0004 bd3 ba2k sqft9674 Roseberry St, Ladson, SC 29456For SaleMLS ID #26026010, Kathy Cannavaro. CTMLS
- $310,0003 bd2 ba1.2k sqft113 Obannon Ct, Summerville, SC 29483For SaleMLS ID #26015183, Bobby Sommers. CTMLS
