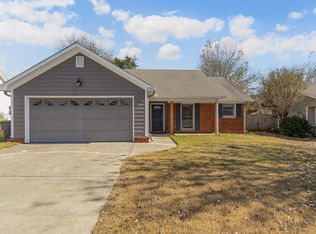
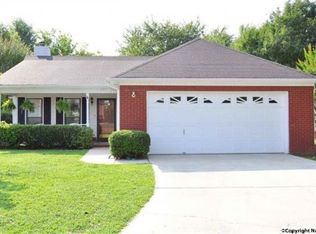
Move-in ready and beautifully updated! This 3 BR/2BA home features a dedicated study, new LVP flooring throughout with no carpet, granite countertops, tile backsplash, new privacy fence and new concrete patio. Roof and HVAC are 3 years old. Enjoy county living with "No HOA" and convenient access to shopping, dining, recreation, and everyday amenities. Beautiful views of Monte Sano Mountain. Updated, low-maintenance and ready for it's new owner. Realtor owned.
Pending
Price cut: $9.1K (8/13)
$349,900
144 Valley Stone Rd, Huntsville, AL 35811
3beds
2,079sqft
Single Family Residence
Built in 2004
0.42 Acres Lot
$348,300 Zestimate®
$168/sqft
$-- HOA
What's special
- 24 days |
- 1,288 |
- 116 |
Likely to sell faster than
Zillow last checked:
Listing updated:
Listed by:
Karen Steele 256-651-0101,
Leading Edge RE Grp-Fayetville
Source: ValleyMLS,MLS#: 21925128
Facts & features
Interior
Bedrooms & bathrooms
- Bedrooms: 3
- Bathrooms: 2
- Full bathrooms: 2
Rooms
- Room types: Foyer, Master Bedroom, Living Room, Bedroom 2, Dining Room, Bedroom 3, Kitchen, Breakfast, Office/Study, Laundry
Primary bedroom
- Features: 9’ Ceiling, Ceiling Fan(s), Crown Molding, Isolate, Smooth Ceiling, Walk-In Closet(s), LVP
- Level: First
- Area: 238
- Dimensions: 14 x 17
Bedroom 2
- Features: 9’ Ceiling, Ceiling Fan(s), Smooth Ceiling, LVP
- Level: First
- Area: 130
- Dimensions: 10 x 13
Bedroom 3
- Features: 9’ Ceiling, Ceiling Fan(s), Smooth Ceiling, LVP
- Level: First
- Area: 168
- Dimensions: 12 x 14
Dining room
- Features: 9’ Ceiling, Crown Molding, Chair Rail, Smooth Ceiling, LVP, Wainscoting
- Level: First
- Area: 140
- Dimensions: 10 x 14
Kitchen
- Features: 9’ Ceiling, Eat-in Kitchen, Granite Counters, Smooth Ceiling, Tile, LVP
- Level: First
- Area: 144
- Dimensions: 12 x 12
Living room
- Features: 9’ Ceiling, Ceiling Fan(s), Crown Molding, Fireplace, Recessed Lighting, Smooth Ceiling, Tray Ceiling(s), LVP
- Level: First
- Area: 272
- Dimensions: 16 x 17
Office
- Features: 9’ Ceiling, Ceiling Fan(s), LVP Flooring
- Level: First
- Area: 272
- Dimensions: 16 x 17
Laundry room
- Features: 9’ Ceiling, Smooth Ceiling, Tile
- Level: First
- Area: 70
- Dimensions: 10 x 7
Heating
- Central 1, Electric
Cooling
- Central 1, Electric
Appliances
- Included: Range, Dishwasher, Microwave, Electric Water Heater
Features
- Basement: Crawl Space
- Number of fireplaces: 1
- Fireplace features: One, Gas Log
Interior area
- Total interior livable area: 2,079 sqft
Video & virtual tour
Property
Parking
- Parking features: Garage-Attached, Driveway-Concrete
Features
- Levels: One
- Stories: 1
- Patio & porch: Covered Porch, Patio
Lot
- Size: 0.42 Acres
- Dimensions: 105 x 188
Details
- Parcel number: 1305211001045023
Construction
Type & style
- Home type: SingleFamily
- Architectural style: Ranch
- Property subtype: Single Family Residence
Condition
- New construction: No
- Year built: 2004
Utilities & green energy
- Sewer: Septic Tank
- Water: Public
Community & HOA
Community
- Subdivision: Sunrise Valley
HOA
- Has HOA: No
Location
- Region: Huntsville
Financial & listing details
- Price per square foot: $168/sqft
- Tax assessed value: $322,100
- Annual tax amount: $1,110
- Date on market: 7/30/2026
Estimated market value
Zestimate®
$348,300
Estimated sales range
$331,000 - $366,000
Rent Zestimate®
$2,164/mo
Price history
| Date | Event | Price |
|---|---|---|
| 8/16/2026 | Pending sale | $349,900$168/sqft |
Source: | ||
| 8/13/2026 | Price change | $349,900-2.5%$168/sqft |
Source: | ||
| 7/30/2026 | Listed for sale | $359,000+82.3%$173/sqft |
Source: | ||
| 2/28/2017 | Sold | $196,900-0.5%$95/sqft |
Source: | ||
| 1/18/2017 | Price change | $197,900-3.5%$95/sqft |
Source: RE/MAX Unlimited #1052087 Report a problem | ||
| 10/8/2016 | Price change | $205,000-2.4%$99/sqft |
Source: RE/MAX Unlimited #1052087 Report a problem | ||
| 9/1/2016 | Price change | $210,000-2.3%$101/sqft |
Source: RE/MAX Unlimited #1052087 Report a problem | ||
| 8/19/2016 | Listed for sale | $215,000$103/sqft |
Source: Re/Max Unlimited #1052087 Report a problem | ||
Public tax history
| Year | Property taxes | Tax assessment |
|---|---|---|
| 2025 | $1,110 +3% | $32,220 +2.9% |
| 2024 | $1,077 | $31,320 |
| 2023 | $1,077 +19.6% | $31,320 +19% |
| 2022 | $901 +11.9% | $26,320 +11.1% |
| 2021 | $805 +9.9% | $23,700 +9.1% |
| 2020 | $733 +3.3% | $21,720 +3% |
| 2019 | $709 | $21,080 +4% |
| 2018 | $709 +7.2% | $20,260 +2.4% |
| 2017 | $662 | $19,780 |
| 2016 | $662 | $19,780 |
| 2015 | $662 -3.7% | $19,780 -3.4% |
| 2014 | $688 | $20,480 |
| 2013 | -- | $20,480 |
| 2012 | -- | $20,480 |
| 2011 | -- | $20,480 |
Find assessor info on the county website
Monthly payment
Est. payment
Payment breakdown
Explore the cost of this home by adjusting the details. Changes won't be saved.Climate risks
Neighborhood: Sunrise Valley
Nearby schools
GreatSchools rating
- 9/10Central SchoolGrades: PK-8Distance: 4 mi
- 9/10Madison Co High SchoolGrades: 9-12Distance: 5.6 mi
Schools provided by the listing agent
- Elementary: Central Elementary School
- Middle: Central
- High: Madison County
Source: ValleyMLS. This data may not be complete. We recommend contacting the local school district to confirm school assignments for this home.
- $378,2004 bd3 ba2k sqft146 Valley Stone Rd, Huntsville, AL 35811Off Market
Save - $381,200-- bd2 ba2k sqft142 Valley Stone Rd, Huntsville, AL 35811Off Market
Save - $229,9003 bd2 ba1.2k sqft225 Albany Dr NE, Huntsville, AL 35811Sold
Save 
- $106,4004 bd2 ba1.8k sqft227 Albany Dr NE, Huntsville, AL 35811Off Market
Save 
- $278,000-- bd1 ba2k sqft227 Albany Dr NE, Huntsville, AL 35811Off Market
Save - $113,7003 bd2 ba1.3k sqft223 Albany Dr NE, Huntsville, AL 35811Off Market
Save - $240,800-- bd1 ba1.2k sqft223 Albany Dr NE, Huntsville, AL 35811Off Market
Save - $339,400-- bd1 ba2.1k sqft148 Valley Stone Rd, Huntsville, AL 35811Off Market
Save
A local agent can set up tours, give advice and negotiate with sellers.
A local lender can help you make sure your offer is ready when you are.