50K price reduction for a quick sale. On lock box, Easy To Show. Located in the highly desirable Oak Hill neighborhood of Newton. This prime location offers convenient access to Newton’s top-rated public no schools, green space, trails, golf course, ponds, parks, i95, Bus transportation to Boston, major commuter routes, shopping, and restaurants. This charming house, built in 1998, sits on a nice corner lot with lots of outdoor space for landscaping and gardening. It has quaint charms with modern renovations. Lots of tall windows. Offers 5 bedrooms, 3 baths, a master bedroom on each floor. This house is designed for comfortable living, with a sun-filled living room through the vaulted ceilings, and an open-concept main level ideal for everyday living and entertaining. The open kitchen offers granite countertops, SS appliances, and tons of high-end cabinetry with lots of storage space. A huge attached two-car garage with lots of space for storage. 3 Zone central AC and Vacuum comfort.
Pending
Price cut: $51K (7/16)
$1,799,000
144 Wiswall Rd, Newton, MA 02459
5beds
3,800sqft
:
Get pre-qualified$10,818/mo
Single Family Residence
Built in 1998
10,034 Square Feet Lot
$1,781,500 Zestimate®
$473/sqft
$-- HOA
What's special
Open kitchenGranite countertopsLots of tall windowsVaulted ceilings
- 32 days |
- 1,620 |
- 78 |
Zillow last checked:
Listing updated:
Listed by:
Devin Wong 781-888-6288,
Kava Realty Group, Inc. 617-506-0701,
Johnny Ho 781-308-7355
Source: MLS PIN,MLS#: 73541436
Facts & features
Interior
Bedrooms & bathrooms
- Bedrooms: 5
- Bathrooms: 4
- Full bathrooms: 3
- 1/2 bathrooms: 1
Primary bedroom
- Features: Bathroom - Full
- Level: First
Bedroom 2
- Level: Second
Bedroom 3
- Level: Second
Bedroom 4
- Level: Second
Bedroom 5
- Features: Bathroom - Full, Bathroom - Double Vanity/Sink, Flooring - Stone/Ceramic Tile, Double Vanity
- Level: Second
Bathroom 1
- Level: First
Bathroom 2
- Level: Second
Bathroom 3
- Features: Bathroom - Double Vanity/Sink, Skylight, Vaulted Ceiling(s), Flooring - Stone/Ceramic Tile, Hot Tub / Spa
- Level: Third
Dining room
- Features: Flooring - Hardwood, Window(s) - Bay/Bow/Box
Family room
- Features: Flooring - Hardwood
Kitchen
- Features: Flooring - Hardwood, Countertops - Stone/Granite/Solid
Heating
- Central
Cooling
- Central Air
Appliances
- Included: Gas Water Heater, Oven, Dishwasher, Disposal, Microwave
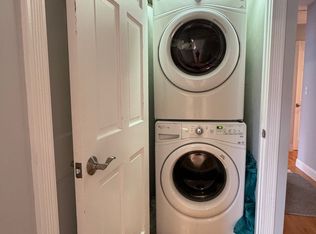
- Laundry: First Floor
Features
- Flooring: Wood
- Basement: Full,Finished
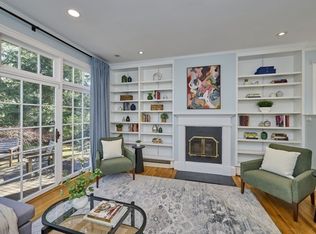
- Number of fireplaces: 1
- Fireplace features: Family Room
Interior area
- Total structure area: 3,800
- Total interior livable area: 3,800 sqft
- Finished area above ground: 2,850
- Finished area below ground: 950
Property
Parking
- Total spaces: 8
- Parking features: Attached, Off Street
- Attached garage spaces: 2
- Uncovered spaces: 6
Lot
- Size: 10,034 Square Feet
- Features: Corner Lot
Details
- Parcel number: 708396
- Zoning: SR2
Construction
Type & style
- Home type: SingleFamily
- Architectural style: Colonial
- Property subtype: Single Family Residence
Materials
- Frame
- Foundation: Concrete Perimeter
- Roof: Shingle
Condition
- Year built: 1998
Utilities & green energy
- Electric: Circuit Breakers
- Sewer: Public Sewer
- Water: Public
- Utilities for property: for Gas Range
Community & HOA
HOA
- Has HOA: No
Location
- Region: Newton
Financial & listing details
- Price per square foot: $473/sqft
- Tax assessed value: $1,533,700
- Annual tax amount: $14,862
- Date on market: 6/26/2026
Estimated market value
$1,781,500
$1.69M - $1.87M
$6,776/mo
Price history
| Date | Event | Price |
|---|---|---|
| 7/28/2026 | Pending sale | $1,799,000$473/sqft |
Source: MLS PIN #73541436 Report a problem | ||
| 7/22/2026 | Contingent | $1,799,000$473/sqft |
Source: MLS PIN #73541436 Report a problem | ||
| 7/16/2026 | Price change | $1,799,000-2.8%$473/sqft |
Source: MLS PIN #73541436 Report a problem | ||
| 6/25/2026 | Listed for sale | $1,850,000+133.4%$487/sqft |
Source: MLS PIN #73541436 Report a problem | ||
| 1/23/2012 | Sold | $792,500+33.2%$209/sqft |
Source: Public Record Report a problem | ||
| 6/18/1999 | Sold | $595,000+183.3%$157/sqft |
Source: Public Record Report a problem | ||
| 9/23/1997 | Sold | $210,000$55/sqft |
Source: Public Record Report a problem | ||
Public tax history
| Year | Property taxes | Tax assessment |
|---|---|---|
| 2025 | $14,315 +3.3% | $1,460,700 +2.9% |
| 2024 | $13,852 +5.6% | $1,419,300 +10.2% |
| 2023 | $13,115 +4.5% | $1,288,300 +8% |
| 2022 | $12,549 +3.6% | $1,192,900 +6% |
| 2021 | $12,109 +3.1% | $1,125,400 |
| 2020 | $11,749 +2.9% | $1,125,400 +3% |
| 2019 | $11,418 +3.7% | $1,092,600 +7.3% |
| 2018 | $11,015 +3.1% | $1,018,000 +6% |
| 2017 | $10,680 +4.6% | $960,400 +7% |
| 2016 | $10,215 +4.9% | $897,600 +7% |
| 2015 | $9,740 -0.3% | $838,900 +4.1% |
| 2014 | $9,770 +5.5% | $806,100 |
| 2013 | $9,262 +2.9% | $806,100 |
| 2012 | $9,004 +2.1% | $806,100 -0.3% |
| 2011 | $8,817 +2.6% | $808,900 -2% |
| 2010 | $8,592 +2.4% | $825,400 -2% |
| 2009 | $8,388 +2.7% | $842,200 |
| 2008 | $8,169 -7.7% | $842,200 -11.2% |
| 2007 | $8,851 +2.7% | $948,700 +3% |
| 2006 | $8,621 +3.7% | $921,100 +5% |
| 2005 | $8,316 +10.6% | $877,200 +19% |
| 2004 | $7,520 | $737,300 |
Find assessor info on the county website
Monthly payment
Est. payment
Payment breakdown
Explore the cost of this home by adjusting the details. Changes won't be saved.Climate risks
Neighborhood: Oak Hill
Nearby schools
GreatSchools rating
- 10/10Memorial Spaulding Elementary SchoolGrades: K-5Distance: 0.8 mi
- 8/10Oak Hill Middle SchoolGrades: 6-8Distance: 1.1 mi
- 10/10Newton South High SchoolGrades: 9-12Distance: 1.4 mi
Schools provided by the listing agent
- Elementary: Memorial Spaudling
- Middle: Oak Hill Middle School
- High: Newtonn South
Source: MLS PIN. This data may not be complete. We recommend contacting the local school district to confirm school assignments for this home.
- $1,751,2005 bd4 ba3.8k sqft140 Wiswall Rd, Newton, MA 02459Off Market
- $2,101,9005 bd2 ba3k sqft28 Nightingale Path, Newton, MA 02459Off Market
- $---- bd-- ba-- sqft23 Shumaker Path, Newton Center, MA 02459Off Market
- $1,892,3004 bd4 ba3.5k sqft154 Wiswall Rd, Newton, MA 02459Off Market
- $2,553,5005 bd5 ba3.3k sqft143 Wiswall Rd, Newton, MA 02459Off Market
- $1,144,0003 bd2 ba1.8k sqft22 Nightingale Path, Newton, MA 02459Sold
- $1,161,5005 bd2 ba1.7k sqft130 Wiswall Rd, Newton, MA 02459Off Market
- $2,935,9005 bd5 ba5.1k sqft21 Shumaker Path, Newton, MA 02459Off Market
A local agent can set up tours, give advice and negotiate with sellers.
A local lender can help you make sure your offer is ready when you are.
Similar homes
- $2,435,0005 bd5 ba4.2k sqft142 Hartman Rd, Newton, MA 02459For Sale
 MLS ID #73539966, AD Advisors Team, Block Realty. MLS PIN
 - $1,925,0003 bd4 ba2.9k sqft19 Druid Hill Rd, Newton, MA 02461For Sale
 MLS ID #73547860, Karen Edgers, Coldwell Banker Realty - Newton. MLS PIN
 - $1,995,0004 bd4 ba2.7k sqft16 Harrison St, Newton, MA 02461For Sale
 MLS ID #73509862, Gore Lietzke Group, William Raveis R.E. & Home Services. MLS PIN
 - $1,788,0004 bd4 ba2.6k sqft145 Meadowbrook Rd, Needham, MA 02492For Sale
 MLS ID #73529332, Laura Schindler, Berkshire Hathaway HomeServices Commonwealth Real Estate. MLS PIN
 - $1,749,0005 bd4 ba3.9k sqft47 Springdale Ave, Dover, MA 02030For SaleMLS ID #73529554, Amy Caffrey, Compass. MLS PIN
- $1,995,0005 bd5 ba4.6k sqft107 Rowe St, Newton, MA 02466For SaleMLS ID #73547255, The Kennedy Lynch Team, Hammond Residential Real Estate. MLS PIN
- $1,900,0005 bd5 ba4k sqft3 Ludlow Rd, Quincy, MA 02171For SaleMLS ID #73529619, Anne Galvin, Coldwell Banker Realty - Dorchester. MLS PIN
- $1,890,0005 bd4 ba4.2k sqft308 Brighton St, Belmont, MA 02478For SaleMLS ID #73524933, Kent & Buckley Realty Group, Coldwell Banker Realty - Boston. MLS PIN
- $1,750,0004 bd3 ba4.2k sqft20 Winter St, Medfield, MA 02052For SaleMLS ID #73548388, Gail LiDonni, Legacy Properties. MLS PIN
- $1,625,0004 bd3 ba3k sqft155 Oak St, Needham, MA 02492For SaleMLS ID #73541600, Mizner + Montero, Gibson Sotheby's International Realty. MLS PIN
- $1,989,0004 bd4 ba5.4k sqft153 Walpole St, Dover, MA 02030For SaleMLS ID #73546925, Sino-US Realty Team, Keller Williams Realty. MLS PIN
- $1,448,0004 bd4 ba4.2k sqft47 Dedham St, Sharon, MA 02067For SaleMLS ID #73554106, Ruth Cheng, Gibson Sotheby's International Realty. MLS PIN
- $1,795,0004 bd4 ba5k sqft2 Watkins Ln, Southborough, MA 01772For SaleMLS ID #73531936, Susan Gillis, William Raveis R.E. & Homes Services. MLS PIN
- $1,599,0004 bd4 ba2.4k sqft241 Ridge St, Winchester, MA 01890For SaleMLS ID #73554036, Team Lillian Montalto, Lillian Montalto Signature Properties. MLS PIN
- $1,690,0004 bd3 ba2.4k sqft292 Pond St, Jamaica Plain, MA 02130For SaleMLS ID #73510965, The Gillach Group, William Raveis R. E. & Home Services. MLS PIN
- $1,895,0004 bd6 ba5.2k sqft10 Peartree Dr, Westwood, MA 02090For SaleMLS ID #73498155, Michael Tinsley, Longwood Residential, LLC. MLS PIN
- $1,795,0004 bd5 ba5.5k sqft140 Winch St, Framingham, MA 01701For SaleMLS ID #73528100, The Varano Realty Group, Keller Williams Realty. MLS PIN
- $1,899,0005 bd4 ba3.2k sqft79 Grove St, Winchester, MA 01890For SaleMLS ID #73545952, Pirani & Wile Group, Gibson Sotheby's International Realty. MLS PIN
- $1,695,0004 bd4 ba4.1k sqft9 Bragg Rd, Foxboro, MA 02035For SaleMLS ID #73525471, Deborah Piazza, Coldwell Banker Realty - Sharon. MLS PIN
- $1,490,0004 bd3 ba2.2k sqft32 Bobolink Rd, Wellesley, MA 02481For SaleMLS ID #73542088, Key Kuen Ho, Blue Ocean Realty, LLC. MLS PIN
