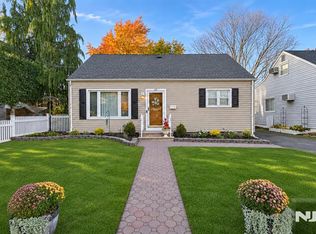
Welcome to 144 Wood-Ridge Avenue, a charming, move-in-ready Cape that makes stepping into homeownership exciting and easy! Tucked away on a quiet dead-end street, this lovingly maintained home offers the perfect combination of comfort, space, and value, with a spacious backyard ready for relaxing, entertaining, and making memories.Inside, you'll find a bright, sun-filled layout with gleaming hardwood floors throughout. The first floor features an inviting living room, an eat-in kitchen, two comfortable bedrooms, a beautifully refreshed full bathroom, and plenty of storage. Upstairs, the dormered second floor offers two additional generously sized bedrooms and a walk-in storage closet, giving you room to grow, work from home, or create the space you've always wanted.Need even more potential? The unfinished basement features high ceilings and ample room for storage, laundry, and the possibility of future additional living space.Even better, many of the big-ticket updates have already been taken care of! Since 2021, improvements include a renovated bathroom, replaced forced-air heating system and water heater, new washer and dryer, dishwasher, microwave, wall AC units, select replacement windows, plumbing updates, and more.This delightful home is full of opportunity. Come see how easy it can be to make this house your home!
Active
$565,000
144 Wood Ridge Ave, Wood-Ridge Boro, NJ 07075
4beds
--sqft
Single Family Residence
Built in 1959
5,227 Square Feet Lot
$561,000 Zestimate®
$--/sqft
$-- HOA
What's special
Eat-in kitchenRenovated bathroomSelect replacement windowsGleaming hardwood floors throughoutWall ac unitsPlenty of storageWalk-in storage closet
- 6 days
- 1,135
- 90
Likely to sell faster than
Zillow last checked:
Listing updated:
Listed by:
Holly Martins 201-681-6575,
Compass New Jersey Llc,
Mehdi Barakchian
Source: GSMLS,MLS#: 4062770
Facts & features
Interior
Bedrooms & bathrooms
- Bedrooms: 4
- Bathrooms: 1
- Full bathrooms: 1
Primary bedroom
- Description: 1st Floor
Bedroom 1
- Level: First
Bedroom 2
- Level: First
Bedroom 3
- Level: Second
Bedroom 4
- Level: Second
Kitchen
- Features: Eat-in Kitchen
- Level: First
Living room
- Level: First
Basement
- Features: Laundry Room, Storage Room, Utility Room
Heating
- 1 Unit, Forced Air, Natural Gas
Cooling
- Wall Unit(s), Window Unit(s)
Appliances
- Included: Dishwasher, Dryer, Range/Oven-Gas, Refrigerator, Washer
- Laundry: In Basement
Features
- Storage
- Flooring: Tile, Wood
- Basement: Yes,Full,Unfinished
- Has fireplace: No
Property
Parking
- Total spaces: 2
- Parking features: Driveway-Exclusive
- Uncovered spaces: 2
Lot
- Size: 5,227 Square Feet
- Dimensions: 50 x 99 1 LT
Details
- Parcel number: 1169002080000000030000
Construction
Type & style
- Home type: SingleFamily
- Architectural style: Cape Cod
- Property subtype: Single Family Residence
Materials
- See Remarks
- Roof: See Remarks
Condition
- Year built: 1959
Utilities & green energy
- Gas: Gas-Natural
- Sewer: Public Sewer
- Water: Public
- Utilities for property: Natural Gas Connected
Community & HOA
Location
- Region: Wood Ridge
Financial & listing details
- Tax assessed value: $413,700
- Annual tax amount: $7,824
- Date on market: 11/4/2026
- Exclusions: Personal Posessions
- Ownership type: Fee Simple
Estimated market value
$561,000
$533,000 - $589,000
$3,785/mo
Price history
| Date | Event | Price |
|---|---|---|
| 11/4/2026 | Listed for sale | $565,000+62.8% |
Source:  GSMLS #4062770 Report a problem | ||
| 6/9/2020 | Sold | $347,000 |
Source: Public Record Report a problem | ||
| 3/20/2020 | Sold | $347,000-0.9% |
Source: Agent Provided Report a problem | ||
| 2/11/2020 | Listed for sale | $350,000 |
Source: Real Living Gateway Realtors #20005876 Report a problem | ||
Public tax history
| Year | Property taxes | Tax assessment |
|---|---|---|
| 2026 | $7,825 +4.3% | $413,700 +58.1% |
| 2025 | $7,506 | $261,700 |
| 2024 | $7,506 +1.5% | $261,700 |
| 2023 | $7,393 +1.1% | $261,700 |
| 2022 | $7,315 -13% | $261,700 -12.1% |
| 2021 | $8,404 +1.8% | $297,700 |
| 2020 | $8,258 +12.1% | $297,700 |
| 2019 | $7,369 | $297,700 |
| 2018 | $7,369 -9.7% | $297,700 -6.3% |
| 2017 | $8,164 +1.7% | $317,700 +49.2% |
| 2016 | $8,026 +2.1% | $213,000 |
| 2015 | $7,862 +2.5% | $213,000 |
| 2014 | $7,668 +4.7% | $213,000 |
| 2013 | $7,323 | $213,000 |
| 2012 | $7,323 +2.7% | $213,000 |
| 2011 | $7,133 +4.6% | $213,000 |
| 2010 | $6,818 +5.4% | $213,000 |
| 2009 | $6,469 | $213,000 |
| 2007 | -- | $213,000 |
| 2006 | -- | $213,000 |
| 2005 | -- | $213,000 |
| 2004 | -- | $213,000 |
| 2003 | -- | $213,000 |
| 2002 | -- | $213,000 +55.4% |
| 2001 | -- | $137,100 |
Find assessor info on the county website
Monthly payment
Est. payment
Payment breakdown
Explore the cost of this home by adjusting the details. Changes won't be saved.Climate risks
Neighborhood: 07075
- $696,5003 bd2 ba2.4k sqft143 Wood Ridge Ave, Wood Ridge, NJ 07075Off Market
- $602,200-- bd-- ba1.2k sqft147 Wood Ridge Ave, Wood-ridge, NJ 07075Off Market
- $590,500-- bd-- ba1.3k sqft140 Wood Ridge Ave, Wood Ridge, NJ 07075Off Market
- $612,600-- bd-- ba1.2k sqft139 Wood Ridge Ave, Wood Ridge, NJ 07075Off Market
Similar homes
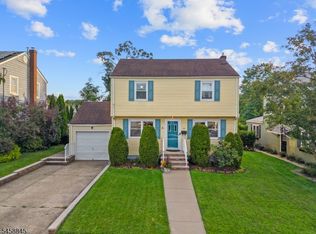
- $590,0004 bd2 ba-- sqft45 Berdan Street, Rochelle Park, NJ 07662For Sale
 MLS ID #26042199, Janine Fraser, Coldwell Banker, Ridgewood. NJMLS
- $600,0004 bd1 ba5.3k sqft61 Oak St, Rochelle Park Twp., NJ 07662For Sale
 MLS ID #4061957, Anne Ryan, Coldwell Banker Realty. GSMLS
- $549,0004 bd2 ba-- sqft9-11 Raritan Ave, Paterson City, NJ 07503For Sale
 MLS ID #4057777, David H Vanegas, Exp Realty, Llc. GSMLS
- $599,0004 bd2 ba-- sqft29 Larkspur Ln, Clifton City, NJ 07013For Sale
 MLS ID #4058399, Mahmoud Ijbara, Gild Realty. GSMLS
- $599,9993 bd2 ba-- sqft267 Lawrence Avenue, Hasbrouck Heights, NJ 07604For SaleMLS ID #26038199, Kirollos Nasralah, EXP Realty, LLC. NJMLS
- $599,0004 bd2 ba1.3k sqft62 W Carroll Street, Pearl River, NY 10965For Sale
 MLS ID #1070577, Alison Nixon, Listing by: Epique Realty. OneKey® MLS as distributed by MLS GRID
