Location does the heavy lifting here, and this one delivers. Tucked into a quiet, tree-canopied pocket of Fort Collins, this 2-bed, 2-bath townhome puts you minutes from Old Town's restaurants and nightlife, CSU's campus and stadium, easy I-25 access, and Edora Park right around the corner with its ball fields, creek trail, and green space. EPIC recreation center, tennis courts, and miles of trails are all within easy reach too. Whether you bike, walk, or drive, this address puts you at the center of it all without the Old Town price tag or parking headaches.But location isn't the only reason to love this one. The current owners have poured real investment into it since 2024: new LVP flooring throughout, popcorn ceilings removed and replaced with fresh texture and paint, and new baseboards, trim, and doors. A new HOA-paid roof is already installed and assessed, so that worry is off your plate. The kitchen has refaced cabinets and countertops alongside a full Samsung Bespoke appliance suite, Wi-Fi-enabled fridge, range, and microwave, plus a new Samsung washer and dryer. Both bathrooms have new toilets and tile, and new lighting and ceiling fans brighten every room.This is a home that's already done the work for you: move-in ready, low-maintenance, and set in one of Fort Collins' most convenient locations. Whether it's your first home, a smart investment, or a simpler way to live close to everything, this one checks every box.
For sale
$329,000
1440 Edora Rd #19, Fort Collins, CO 80525
2beds
1,056sqft
Townhouse
Built in 1984
-- sqft lot
$-- Zestimate®
$312/sqft
$319/mo HOA
What's special
- 40 days
- 283
- 21
Zillow last checked:
Listing updated:
Listed by:
Shaun Shahmardian 970-637-7882,
Key Realty LTD,
Hannah Shahmardian 720-602-6444,
Key Realty LTD
Source: IRES as distributed by MLS GRID,MLS#: 1065856
Facts & features
Interior
Bedrooms & bathrooms
- Bedrooms: 2
- Bathrooms: 2
- Full bathrooms: 1
- 1/2 bathrooms: 1
- Main level bathrooms: 1
Primary bedroom
- Description: Luxury Vinyl
- Features: Shared Primary Bath
- Level: Upper
- Area: 180 Square Feet
- Dimensions: 12 x 15
Bedroom 2
- Description: Luxury Vinyl
- Level: Upper
- Area: 130 Square Feet
- Dimensions: 10 x 13
Kitchen
- Description: Luxury Vinyl
- Level: Main
- Area: 104 Square Feet
- Dimensions: 8 x 13
Laundry
- Description: Vinyl
- Level: Upper
- Area: 45 Square Feet
- Dimensions: 5 x 9
Living room
- Description: Luxury Vinyl
- Level: Main
- Area: 270 Square Feet
- Dimensions: 15 x 18
Heating
- Baseboard
Cooling
- Ceiling Fan(s)
Appliances
- Included: Electric Range, Dishwasher, Refrigerator, Washer, Dryer, Microwave, Disposal
- Laundry: Washer/Dryer Hookup
Features
- Open Floorplan, Walk-In Closet(s)
- Windows: Window Coverings
- Basement: Crawl Space
- Number of fireplaces: 1
- Fireplace features: Living Room, One
Interior area
- Total structure area: 1,056
- Total interior livable area: 1,056 sqft
- Finished area above ground: 1,056
Video & virtual tour
Property
Parking
- Parking features: Assigned
- Has garage: Yes
- Details: Reserved
Features
- Levels: Two
- Stories: 2
- Patio & porch: Patio, Deck
- Fencing: Partial
Lot
- Features: Evergreen Trees, Deciduous Trees, Sloped, City Limits, Paved, Curbs, Gutters, Sidewalks, Fire Hydrant within 500 Feet, Zero Lot Line
Details
- Parcel number: R1098187
- Zoning: MMN
- Special conditions: Private Owner
- Other equipment: Fireplace Tools Included
Construction
Type & style
- Home type: Townhouse
- Property subtype: Townhouse
- Attached to another structure: Yes
Materials
- Frame, Brick
- Roof: Composition
Condition
- New construction: No
- Year built: 1984
Utilities & green energy
- Electric: City of Ft. Collins
- Gas: None
- Sewer: Public Sewer
- Water: City
- Utilities for property: Electricity Available, Cable Available, Satellite Avail, High Speed Avail
Green energy
- Energy efficient items: Windows, Doors
Community & HOA
Community
- Features: None
- Security: Security System, Fire Alarm
- Subdivision: Edora Acres
HOA
- Has HOA: Yes
- Services included: Trash, Snow Removal, Maintenance Grounds, Management, Utilities, Exterior Maintenance, Water, Sewer
- HOA fee: $319 monthly
- HOA name: One Way Community Management
- HOA phone: 970-515-5004
Location
- Region: Fort Collins
Financial & listing details
- Price per square foot: $312/sqft
- Tax assessed value: $299,600
- Annual tax amount: $1,866
- Date on market: 8/6/2026
- Listing terms: Cash,Conventional,FHA,VA Loan
- Exclusions: None. Room Air Conditioners are also included.
- Electric utility on property: Yes
- Road surface type: Asphalt
Estimated market value
Not available
Estimated sales range
Not available
Not available
Price history
| Date | Event | Price |
|---|---|---|
| 8/6/2026 | Listed for sale | $329,000+2.8%$312/sqft |
Source:  IRES as distributed by MLS GRID #1065856 Report a problem IRES as distributed by MLS GRID #1065856 Report a problem | ||
| 4/9/2024 | Sold | $320,000-1.5%$303/sqft |
Source:  REcolorado as distributed by MLS GRID #IR1002113 Report a problem REcolorado as distributed by MLS GRID #IR1002113 Report a problem | ||
| 3/4/2024 | Pending sale | $325,000$308/sqft |
Source: REcolorado as distributed by MLS GRID #IR1002113 Report a problem | ||
| 1/25/2024 | Listed for sale | $325,000$308/sqft |
Source: IRES as distributed by MLS GRID #1002113 Report a problem | ||
| 12/19/2023 | Listing removed | -- |
Source: IRES as distributed by MLS GRID #999468 Report a problem | ||
| 11/10/2023 | Listed for sale | $325,000+155.9%$308/sqft |
Source: IRES as distributed by MLS GRID #999468 Report a problem | ||
| 6/10/2004 | Sold | $127,000+6.7%$120/sqft |
Source: Public Record Report a problem | ||
| 11/3/2003 | Sold | $119,000$113/sqft |
Source: Public Record Report a problem | ||
Public tax history
| Year | Property taxes | Tax assessment |
|---|---|---|
| 2025 | $1,866 +11.2% | $18,726 -11.6% |
| 2024 | $1,678 +10.8% | $21,179 -1% |
| 2023 | $1,515 -1% | $21,384 +33.3% |
| 2022 | $1,531 +4% | $16,041 -2.8% |
| 2021 | $1,472 -0.4% | $16,503 +4.9% |
| 2020 | $1,478 +26.9% | $15,731 -0.7% |
| 2019 | $1,165 | $15,840 +23.9% |
| 2018 | $1,165 | $12,780 |
| 2017 | $1,165 +0.3% | $12,780 +17.9% |
| 2016 | $1,161 +18.1% | $10,842 +0% |
| 2015 | $983 +22.7% | $10,840 +23.5% |
| 2014 | $801 | $8,780 |
| 2013 | -- | $8,780 -9.2% |
| 2012 | -- | $9,670 |
| 2011 | -- | $9,670 +3.9% |
| 2010 | -- | $9,310 |
| 2009 | -- | $9,310 -7.9% |
| 2008 | -- | $10,110 |
| 2007 | -- | $10,110 -1% |
| 2006 | -- | $10,210 |
| 2005 | -- | $10,210 +4.1% |
| 2004 | -- | $9,810 +14.6% |
| 2002 | -- | $8,560 |
| 2001 | -- | $8,560 |
Find assessor info on the county website
Monthly payment
Est. payment
Payment breakdown
Explore the cost of this home by adjusting the details. Changes won't be saved.Climate risks
Neighborhood: 80525
Nearby schools
Schools provided by the listing agent
- Elementary: Riffenburgh
- Middle: Lesher
- High: Ft Collins
Source: IRES as distributed by MLS GRID. This data may not be complete. We recommend contacting the local school district to confirm school assignments for this home.
- $315,0003 bd3 ba1.2k sqft1440 Edora Rd APT 1, Fort Collins, CO 80525Sold
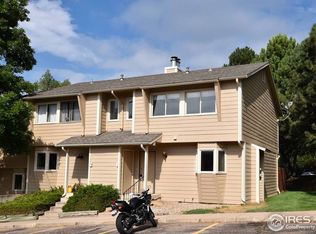
- $321,7002 bd3 ba1.2k sqft1440 Edora Rd APT 3, Fort Collins, CO 80525Off Market
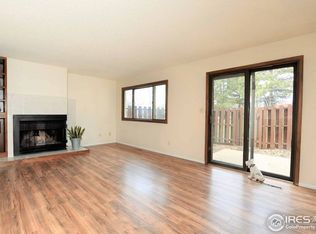
- $291,7002 bd2 ba1k sqft1440 Edora Rd APT 5, Fort Collins, CO 80525Off Market
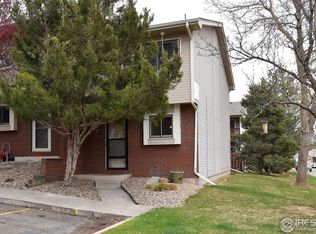
- $296,5003 bd1 ba1k sqft1440 Edora Rd APT 6, Fort Collins, CO 80525Off Market
Similar homes
- $359,0003 bd3 ba1.2k sqft1024 Oxford Ln #68-17B, Fort Collins, CO 80525For Sale
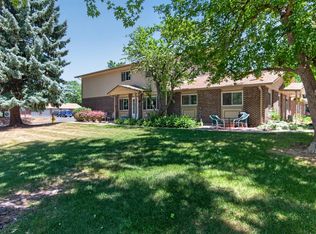
 MLS ID #1062370, Judy Clingan, RE/MAX Alliance-Windsor. IRES as distributed by MLS GRID
 - $325,0002 bd2 ba1.2k sqft1725 Springmeadows Ct #C, Fort Collins, CO 80525For Sale
 MLS ID #1056478, Camie Trlica, Group Mulberry. IRES as distributed by MLS GRID
 - $275,0002 bd2 ba932 sqft4545 Wheaton Dr #D-240, Fort Collins, CO 80525For Sale
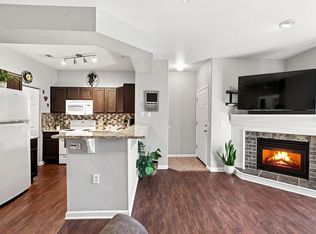 MLS ID #1068363, Susan Herlihy, Group Harmony. IRES as distributed by MLS GRID
 - $319,9002 bd1 ba942 sqft5220 Boardwalk Dr #I-34, Fort Collins, CO 80525For Sale
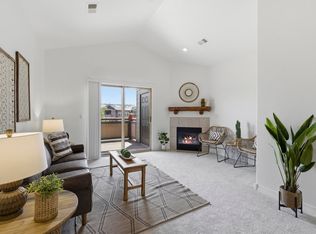 MLS ID #1058508, Seth Hanson, Group Harmony. IRES as distributed by MLS GRID
 - $399,5003 bd3 ba1.4k sqft1404 Adriel Dr, Fort Collins, CO 80524For SaleMLS ID #1067789, Jackson Lamperes, Black Bear Real Estate. IRES as distributed by MLS GRID
- $324,0002 bd2 ba960 sqft1331 Birch St #A-2, Fort Collins, CO 80521For SaleMLS ID #1065935, Ben Cooper, Group Mulberry. IRES as distributed by MLS GRID
- $330,0002 bd2 ba1.1k sqft4501 Regency Dr #D, Fort Collins, CO 80526For SaleMLS ID #1067375, Anoushir Mansouri, Group Mulberry. IRES as distributed by MLS GRID
- $299,9003 bd3 ba1.4k sqft1525 Hull St #A-3, Fort Collins, CO 80526For SaleMLS ID #1068409, Madelyn Backhaus, RE/MAX Alliance-FTC South. IRES as distributed by MLS GRID
- $355,0003 bd2 ba1.2k sqft1935 Waters Edge St #C, Fort Collins, CO 80526For SaleMLS ID #1061742, Frank Clifton Glenn, Group Mulberry. IRES as distributed by MLS GRID
- $254,0002 bd1 ba844 sqft1024 E Swallow Rd #B-234, Fort Collins, CO 80525For SaleMLS ID #1052715, Lee Ralston Cord, West and Main Homes. IRES as distributed by MLS GRID
- $344,0003 bd3 ba1.5k sqft4255 Westshore Way #G-24, Fort Collins, CO 80525For SaleMLS ID #1061084, Steve Balmer, Elevations Real Estate, LLC. IRES as distributed by MLS GRID
- $285,0002 bd2 ba1.2k sqft301 Sundance Cir N #C, Fort Collins, CO 80524For SaleMLS ID #1054172, Seth Hanson, Group Harmony. IRES as distributed by MLS GRID
- $345,0002 bd1 ba766 sqft233 N Meldrum St #B-4, Fort Collins, CO 80521For SaleMLS ID #1060023, Colton Lussenhop, Resident Realty. IRES as distributed by MLS GRID
- $339,0002 bd2 ba1.1k sqft3002 W Elizabeth St #7D, Fort Collins, CO 80521For SaleMLS ID #1063882, Amber Cano, Dynamic Real Estate Services. IRES as distributed by MLS GRID
- $329,9002 bd1 ba686 sqft233 N Meldrum St #A-8, Fort Collins, CO 80521For SaleMLS ID #1062641, Nicole Huntsman, Group Harmony. IRES as distributed by MLS GRID
- $295,0002 bd1 ba960 sqft1300 W Stuart St #8, Fort Collins, CO 80526For SaleMLS ID #1066706, Chrissy Barker, RE/MAX Alliance-FTC South. IRES as distributed by MLS GRID
- $294,0002 bd2 ba1.1k sqft3200 Azalea Dr #F2, Fort Collins, CO 80526For SaleMLS ID #1066427, Taryn Tate, Coldwell Banker Realty- Fort Collins. IRES as distributed by MLS GRID
- $337,9002 bd2 ba960 sqft1325 Birch St #B-18, Fort Collins, CO 80521For SaleMLS ID #1061093, Sean M Dougherty, RE/MAX Alliance-FTC South. IRES as distributed by MLS GRID
- $415,0004 bd2 ba1.4k sqft6713 Debra Drive, Fort Collins, CO 80525For Sale
 MLS ID #3737032, Rebecca Hetherington, Milehimodern. REcolorado as distributed by MLS GRID
 - $350,0003 bd2 ba1.4k sqft3440 Windmill Dr #3-6, Fort Collins, CO 80526For SaleMLS ID #1066911, Liz Crews, eXp Realty - Northern CO. IRES as distributed by MLS GRID
